Long Bedroom Layout: Where the Bed Goes in a Narrow Room
DisclosureThis page contains affiliate links. If you buy through them, we may earn a commission at no extra cost to you.
In a square-ish bedroom, the wall the headboard goes on is mostly taste. In a long, narrow one it is arithmetic. The room is wide enough for the bed one way and long enough for it the other, and each choice leaves a completely different kind of floor behind.
So here is one 9 ft × 18 ft bedroom, drawn to scale on a one-foot grid, with the same queen on the short wall and then on the long wall. Then the door moves, because in a narrow room the door is usually what decides it.
The room and the rules
The room is 108 × 216 in. The window is on one 9 ft wall; the door is on a long wall, near the far end. The furniture is the same generic set as the 10 × 12 bedroom, so the numbers hold for whatever you buy:
| Piece | Footprint |
|---|---|
| Queen mattress | 60 × 80 in |
| Nightstand (each) | 22 × 16 in |
| Dresser | 60 × 18 in |
| Desk (layout 5) | 48 × 24 in |
The rules come from the walkways around a queen and a king:
- 24 in beside the bed to walk, 30 in to make it comfortably.
- 36 in in front of a dresser or a desk, for a drawer or a chair.
- A 32 in door needs a 32 in quarter-circle of empty floor.
The walkway beside the bed is measured from the mattress edge to the wall. The gap beside a nightstand runs into the headboard wall and stops, so it is reported separately and not counted as a walkway.
None of these numbers was worked out by hand. A script generates the layouts from the dimensions above and measures every gap.
Layout 1: headboard on the 9 ft wall
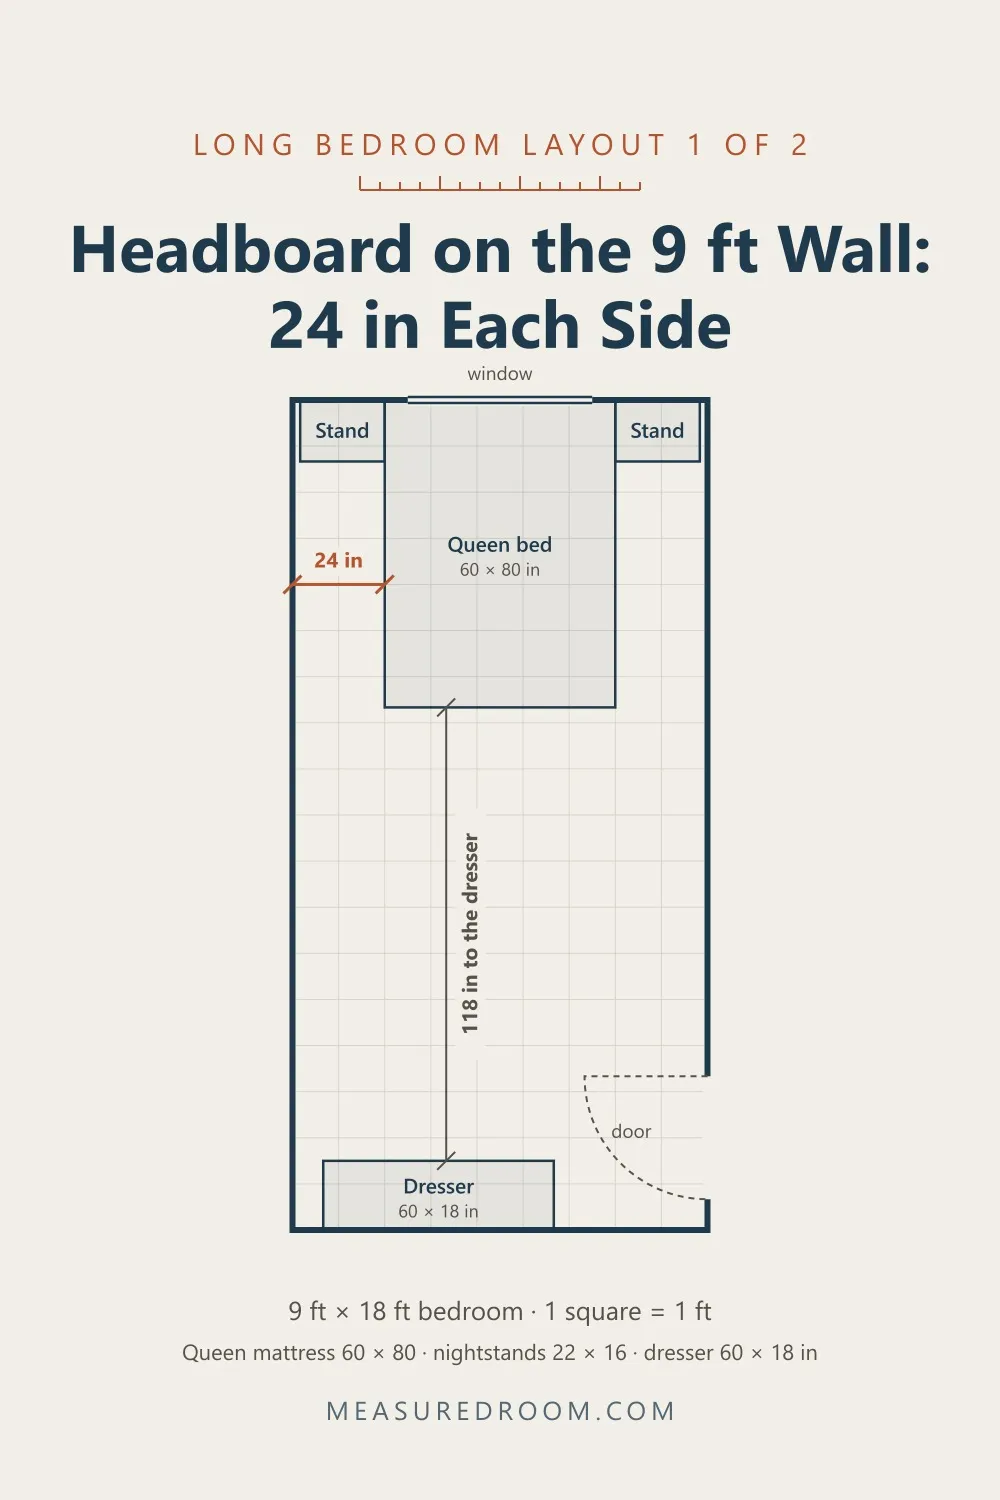
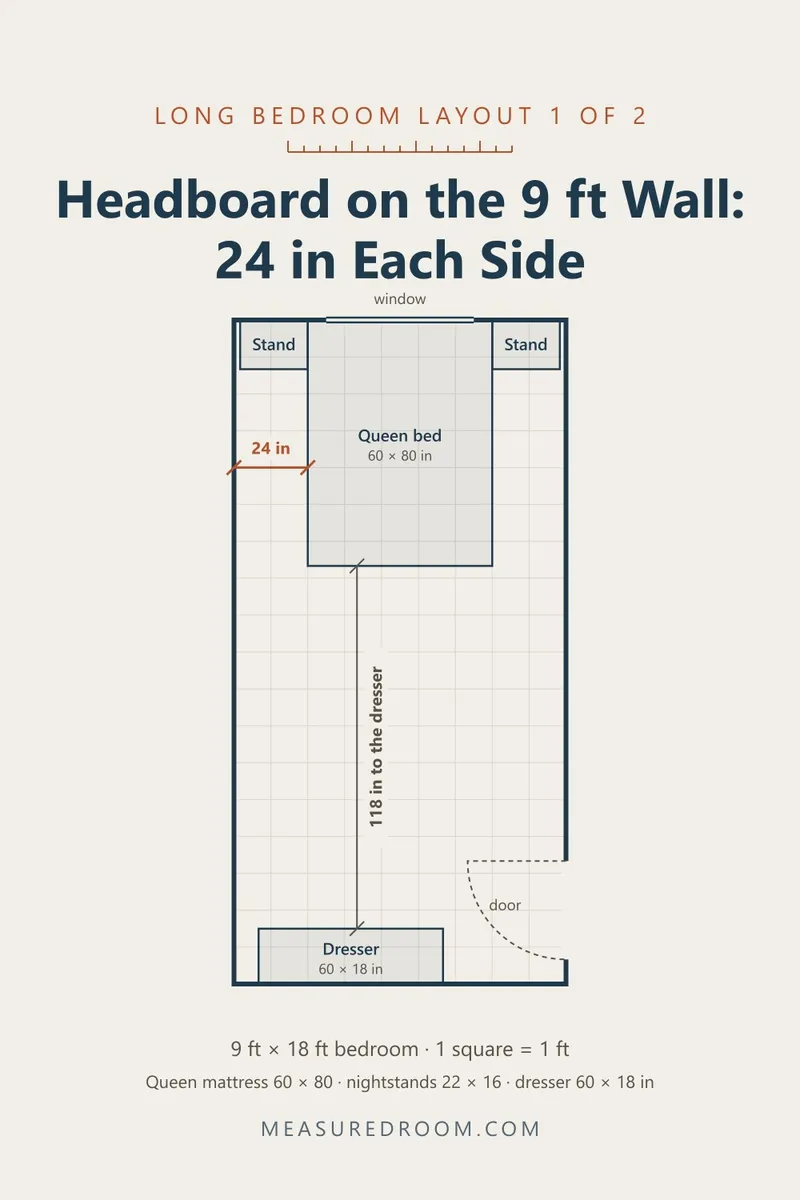
This is what most people do first, and the width tells you why it is tight. The room is 108 in wide and the queen is 60, which leaves 48 in to split: 24 in on each side, exactly the walking minimum. There is 0 in to spare and 6 in less than the 30 in that makes changing sheets easy.
The nightstands fit. Queen plus two is 104 in, so each one ends 2 in from the side wall. That gap is a dead end against the headboard wall and costs nothing.
The length is the opposite problem. The bed uses 80 of the 216 in, and 136 in of room is left past the foot — more than 11 ft of floor, the full width of the room. A dresser on the far wall still has 118 in between it and the bed. This is the bowling-alley bedroom: a tight bed at one end and a long empty strip leading to it.
That empty end is not a flaw. It is a second room waiting for a use: a desk, a reading chair, a wardrobe. Layout 1 is the right answer if you want one big open space and can live with a 24 in aisle on each side.
Layout 2: headboard on the 18 ft wall
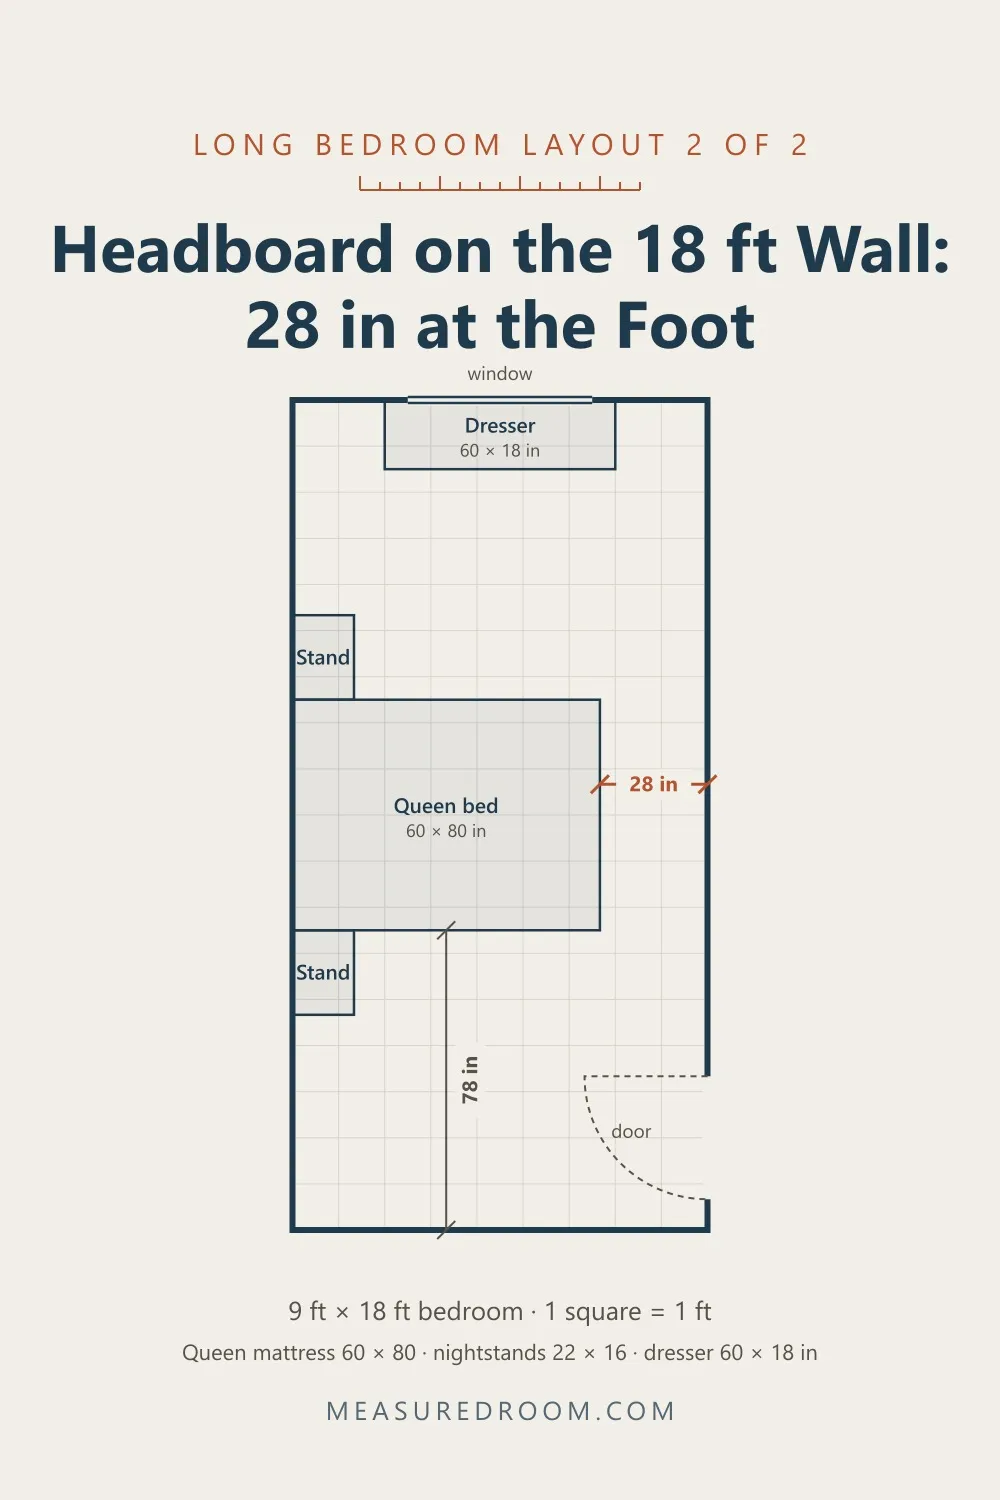
Turn the bed and the room’s width works against you. The queen is 80 in long, and it now crosses a 108 in room, so the foot of the bed is 28 in from the opposite wall. That clears the 24 in minimum. It is also the only way from one end of the room to the other, so every trip from the door to the dresser goes through it — 2 in short of the 30 in that feels easy.
What you get back is the sides. The bed sits in the middle of the long wall with 78 in on each side — enough to make the bed from anywhere and walk around a nightstand without turning sideways.
And the room splits in two. The dresser goes on the window wall, 60 in from the bed, and the other end of the room is a separate 9 ft wide space by the door. You stop having one long room and start having two short ones with a bed between them.
See the two in 3D
Same room, same four pieces. Press a number and the furniture moves to the other arrangement.
When the door opens beside the bed
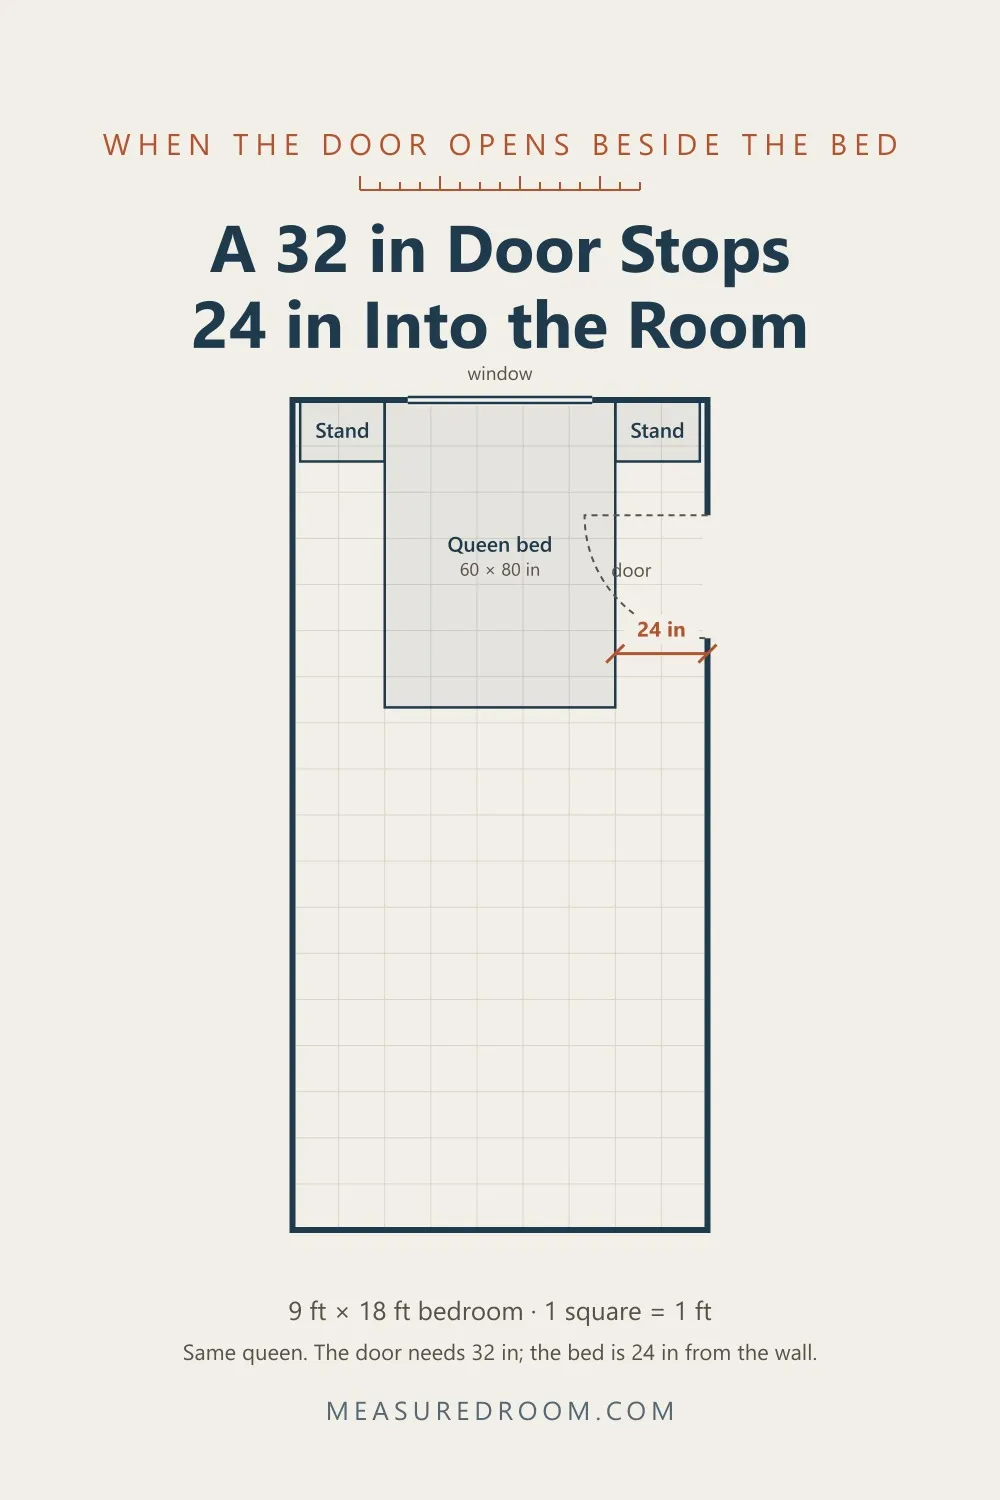
Narrow rooms often have the door halfway down a long wall, and sometimes that puts it right beside the bed. With layout 1, the side of the bed is 24 in from that wall. A 32 in door swings through a 32 in quarter-circle, so it stops 24 in into the room, against the mattress — 8 in short of opening.
In the 10 × 12 room, the fix was to slide the bed 2 in away from the door. Here that does not work. To give the door its 32 in, the bed has to move 8 in, and that leaves 16 in on the other side — well under 24. A 9 ft wide room has no slack to slide into.
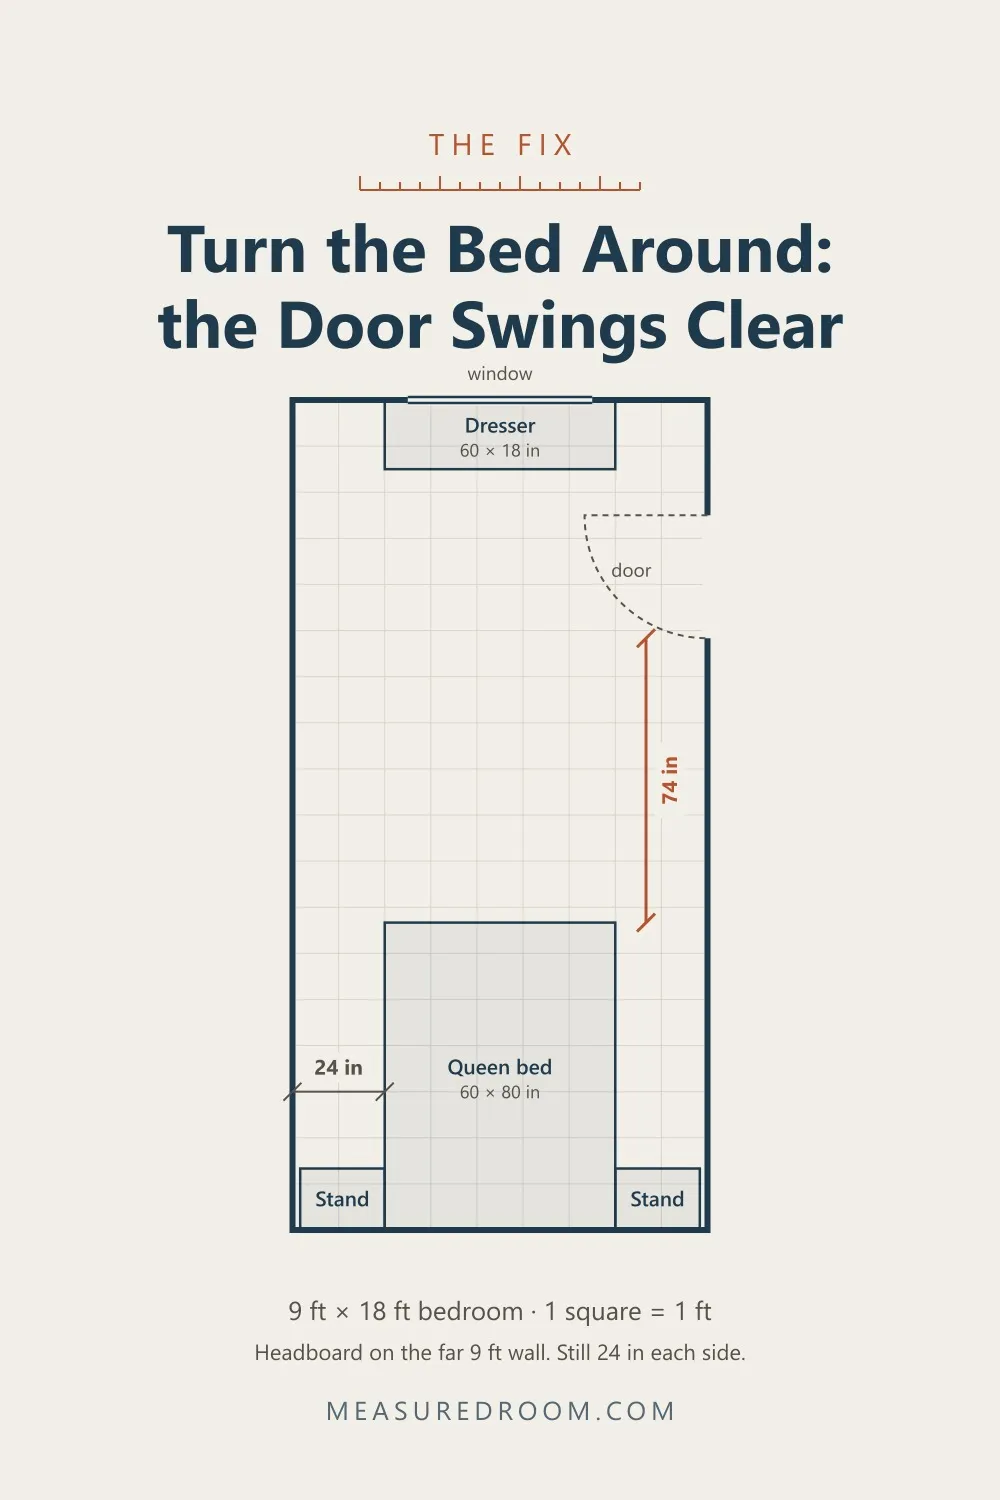
The fix is to use the length. Put the headboard on the other 9 ft wall, the one away from the door. Same bed, same 24 in on each side, but the door now swings into the empty end of the room, with 74 in between the edge of the swing and the foot of the bed. The dresser moves to the window wall, 118 in from the bed.
Layout 2 also solves it, since the bed is in the middle of the long wall and nowhere near a door at either end. So with the door beside the bed, the choice is the same one as before: one long open end (headboard on the far short wall) or two zones split by a 28 in lane (headboard on the long wall).
Layout 2 with a desk: two rooms in one
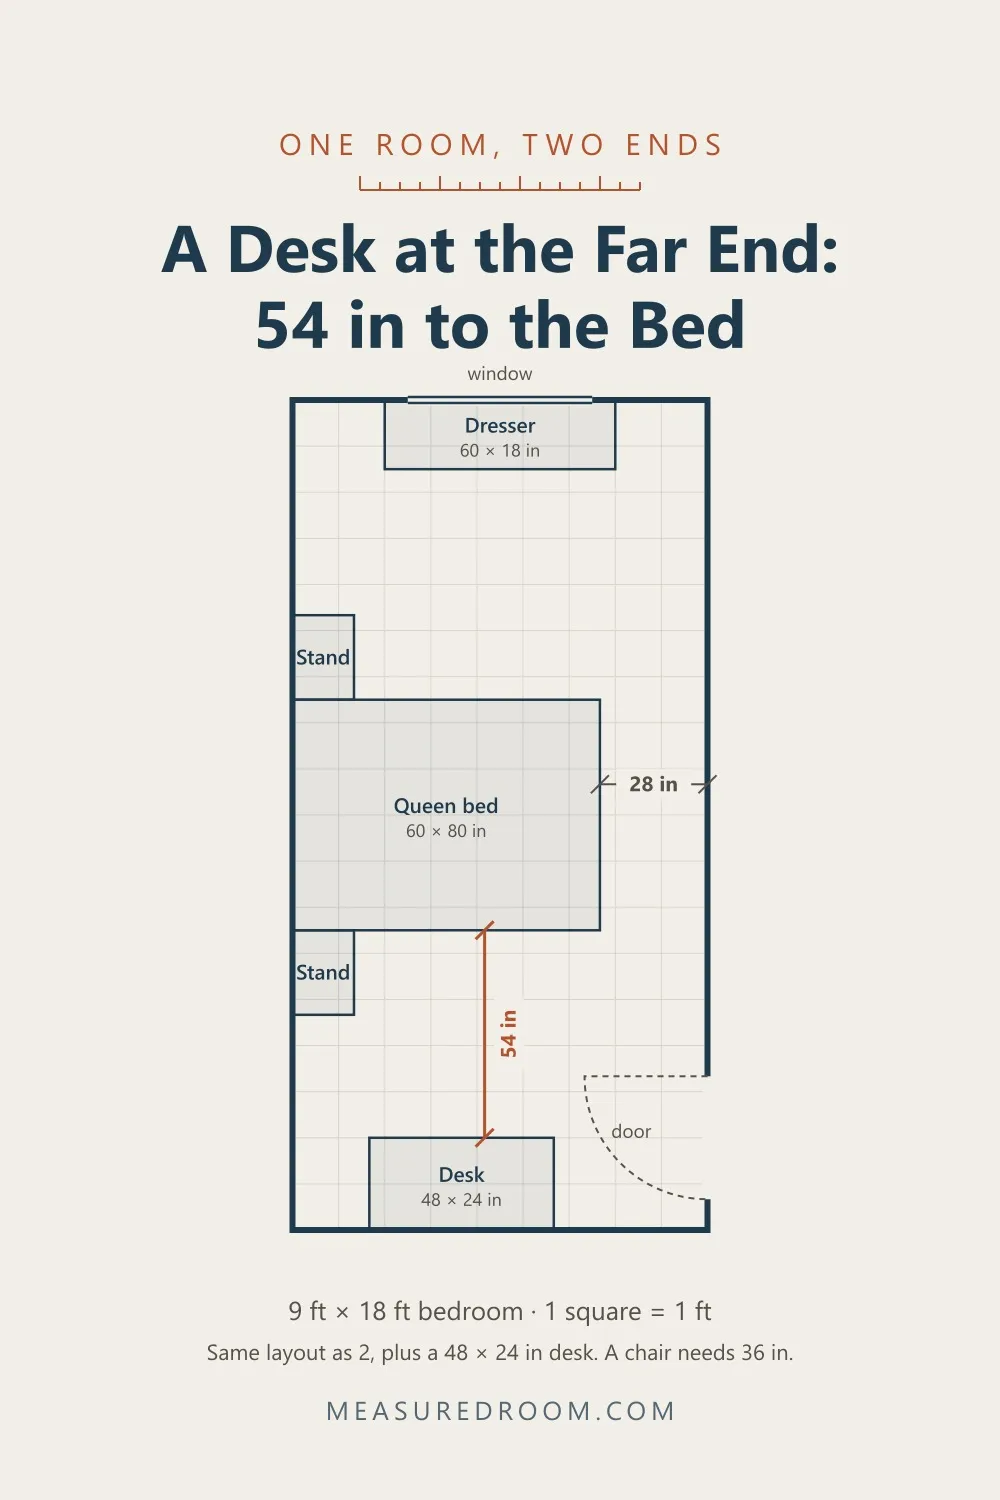
This is where layout 2 earns its place. Add a 48 × 24 desk on the wall by the door, and there is 54 in between the desk and the bed — the 36 in a chair needs, plus 18 in to walk behind it. The door still swings clear, and the 28 in lane at the foot connects the desk end to the dresser end.
For a work-from-home bedroom, this is the strongest layout in this room: sleep in the middle, work at one end, dress at the other. The desk depth guide has the numbers for a deeper desk, and the L-shaped desk article covers corners.
Short wall or long wall: side by side
| Layout | Beside the bed | Past the foot | Door beside the bed |
|---|---|---|---|
| Headboard on the 9 ft wall | 24 in | 136 in, one open end | Hits at 24 in; turn the bed around |
| Headboard on the 18 ft wall | 78 in | 28 in lane, two ends | Swings clear |
The pattern: the short wall keeps the room as one long space; the long wall cuts it into two. If you want one open area — a sitting corner, a big rug, floor to stretch on — put the headboard on a short wall, and pick the one away from the door. If you want the bedroom to do two jobs, put it on the long wall and accept a 28 in lane at the foot.
Before you move the bed
- Measure the width to the inch. Every number here comes from 108 in minus the bed. A room that measures 104 in at the baseboard instead of 108 leaves 22 in a side in layout 1 and 24 in at the foot in layout 2. Measure above the baseboard and at any radiator.
- Measure the frame, not the mattress. These are mattress edges. A frame that sticks out an inch on each side takes it straight out of a 24 in aisle. Saatva lists frame and base dimensions separately from mattress sizes on each product page, and the mattress size and frame height guide has the standard sizes.
- Find the hinge. Note which wall the door is on, which side the hinge is on, and how far the hinge is from where the bed would go. Under 32 in from the mattress, the door hits it. How door swing decides the furniture covers swapping the hinge side in a rental.
- Check the nightstands against the bed height. In a narrow room they are tucked tight against the mattress, so the top should land near the mattress top (nightstand height).
A topper changes that height too. If you add one, set the height first and then buy sheets with pockets deep enough for the total; Sleep & Beyond makes organic cotton sheets in standard queen sizes.
Long bedroom, before you move the bed
11 items · 3 categories
Long bedroom, before you move the bed — measuredroom.com
Measure once, then check both walls on paper.
The room
- Width and length, wall to wall, above the baseboard
- Door: which wall, hinge side, distance from each corner
- Window and radiator positions
- Closet doors and how far they open
The furniture
- Bed frame outer width and length (not the mattress)
- Nightstand width
- Dresser and desk width and depth
Each wall
- 24 in or more beside the bed, mattress edge to wall?
- 24 in or more at the foot, if the headboard is on a long wall?
- Does the door open fully, clear of the bed?
- 36 in in front of the dresser and the desk?
If you take one thing away: in a long, narrow bedroom, the headboard wall decides whether you get one big end or two small ones. In a 9 × 18 ft room, the short wall leaves 24 in a side and 136 in of open floor; the long wall leaves 78 in a side and a 28 in lane. Whichever you pick, keep the bed away from the door.