Bedroom Layouts: The Walkways Around a Queen and a King

DisclosureThis page contains affiliate links. If you buy through them, we may earn a commission at no extra cost to you.
A queen mattress is 60 × 80 in. That is forty square feet in a room that might be a hundred and thirty, so of course it fits. Then the bed arrives and one side of it is eighteen inches from the wall, the dresser drawers open into the footboard, and the room that fit the bed turns out not to fit the life around it.
The bed is the easy part. The walkways are the calculation.
The three walkways, and what each is for
24 in beside the bed — to walk. This is the minimum for getting in and out of bed and along the side of it. It is not comfortable, it is passable.
30 in beside the bed — to make it. Tucking a sheet means standing side-on and bending, and that takes six more inches than walking does. If you have ever made a bed by crawling across it, this is the number you were missing.
36 in in front of a dresser or a closet — to open it. A drawer runs 18–20 in out, and someone has to stand behind it. This is the clearance people forget entirely, because an empty room shows you the dresser closed.
At the foot of the bed, 36 in is the comfortable figure and 24 in is the one you can live with when the alternative is a smaller bed.
What room width each mattress actually needs
Two nightstands at 22 in each, and a walkway on both sides:
| Mattress | Bed + two nightstands | At 24 in aisles | At 30 in aisles |
|---|---|---|---|
| Twin, 38 × 75 in | 82 in | 10 ft 10 in | 11 ft 10 in |
| Full, 54 × 75 in | 98 in | 12 ft 2 in | 13 ft 2 in |
| Queen, 60 × 80 in | 104 in | 12 ft 8 in | 13 ft 8 in |
| King, 76 × 80 in | 120 in | 14 ft 0 in | 15 ft 0 in |
| Cal king, 72 × 84 in | 116 in | 13 ft 8 in | 14 ft 8 in |
Depth is simpler and just as decisive: the mattress length plus 36 in at the foot is 9 ft 8 in for a queen. Put a 18 in deep dresser on the foot wall and you need the 36 in in front of it as well — 11 ft 2 in of room depth before anything else goes in.
Read the king row against the apartments you have actually lived in. Fourteen feet of clear wall-to-wall width, with nothing else against either side wall, is a primary bedroom in a house, not a bedroom in a flat. That is what our mattress size and frame height guide found from the other direction: the king fits the floor and eliminates the nightstands.
Centered, or pushed to one side
A 12 ft × 11 ft bedroom — a good size for an apartment — with a queen, two nightstands, and a 60 × 18 in dresser on the foot wall. The furniture is identical in both plans. Only the bed’s position changes.
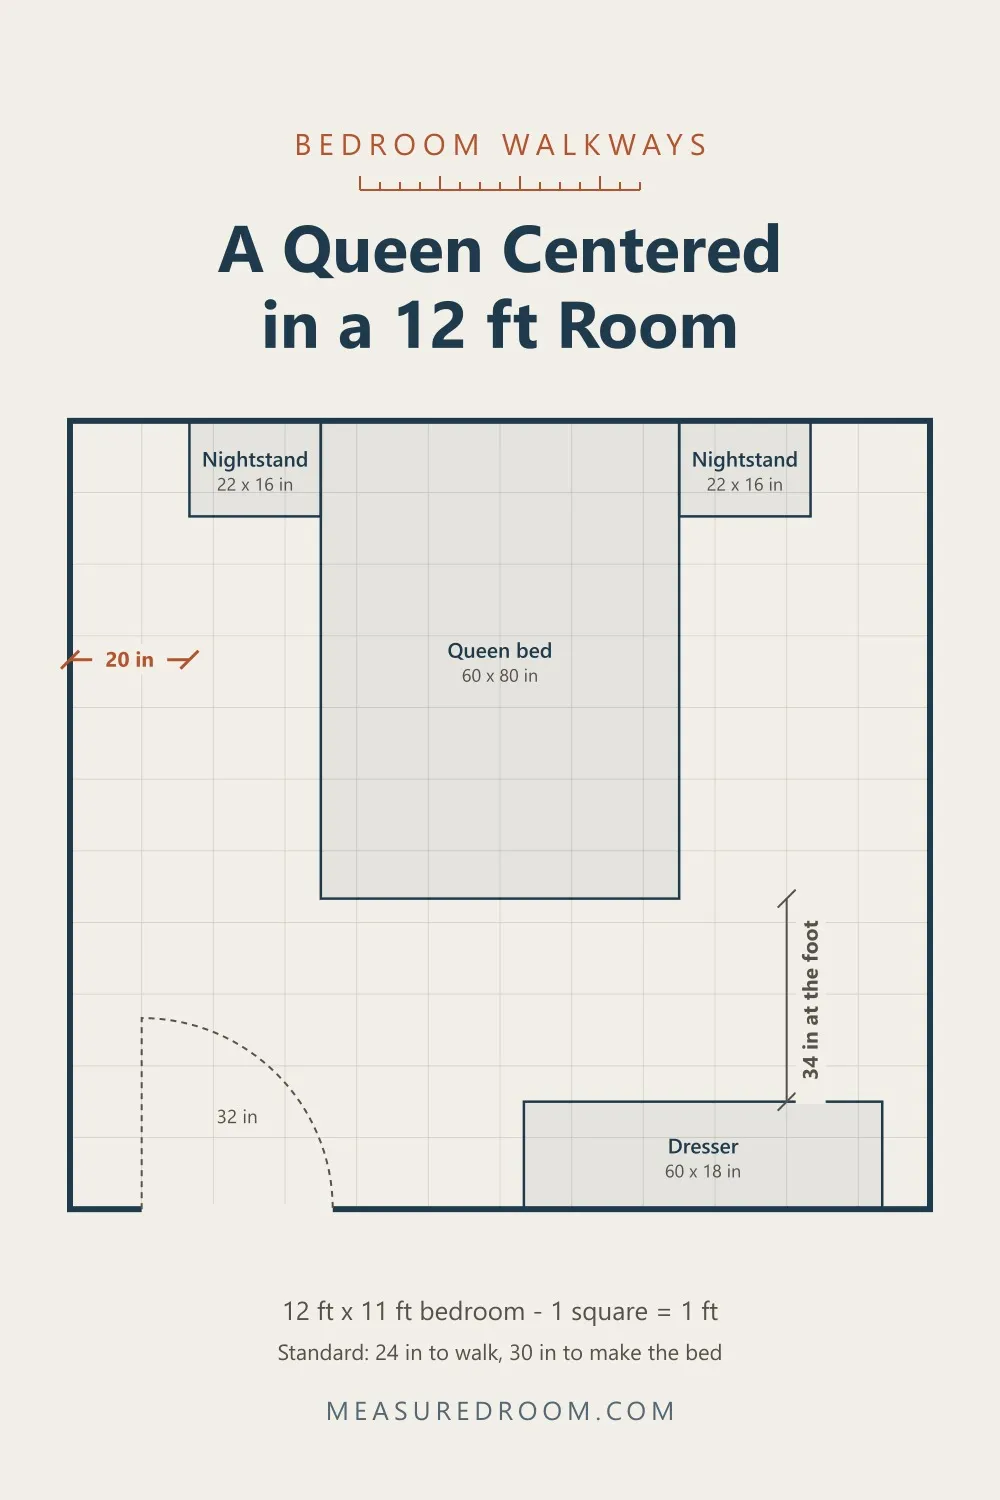
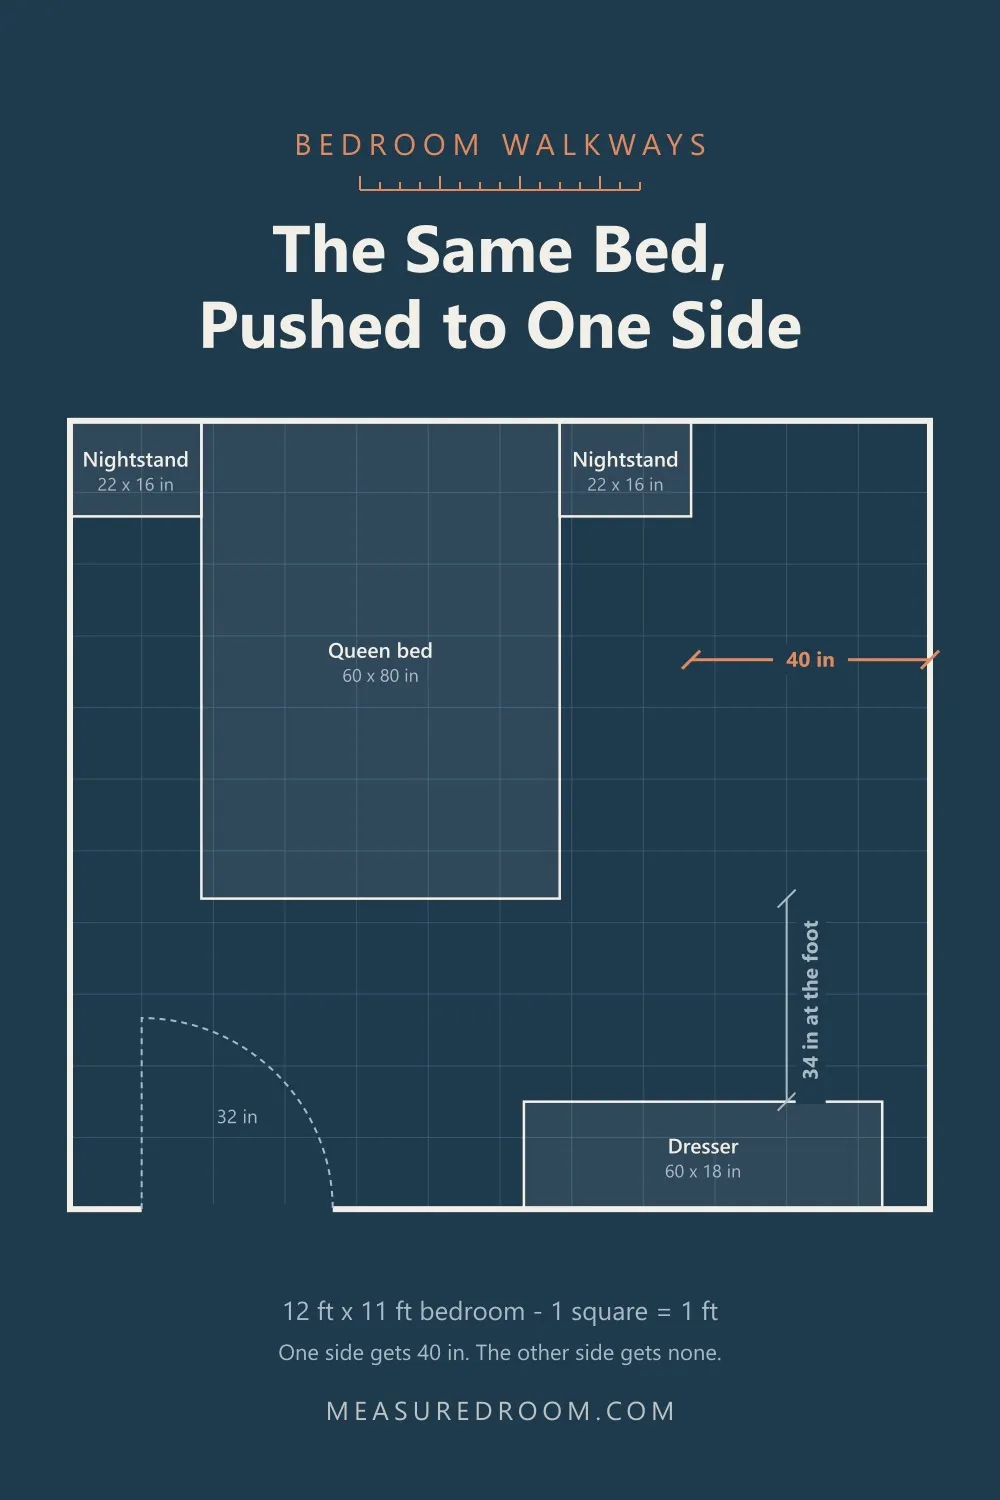
Measured off the drawings, not estimated by eye:
| Centered | Pushed to one side | |
|---|---|---|
| Walkway, left of the bed | 20 in | 0 in |
| Walkway, right of the bed | 20 in | 40 in |
| Clearance at the foot | 34 in | 34 in |
| Floor left open | 86 sq ft | 86 sq ft |
Exactly the same floor area, and completely different rooms. Centered, the bed has two aisles that are both under the 24 in walking minimum: symmetrical, and unusable on both sides. Pushed over, one side is gone for good — you make that half of the bed by reaching — and the other side is 40 in, which is enough to walk, to make the bed, to stand a laundry basket, and to open a closet.
This is the trade small bedrooms actually offer, and centering is the instinct that hides it. Symmetry is worth something when both aisles clear 24 in. Below that, it is two useless aisles instead of one good one.
Doors, and the corner you cannot use
A door swings through a quarter circle with a radius equal to its width. A 32 in door needs a 32 in quarter of floor that stays empty, and it is nearly always in the corner where the dresser would go. The plans above have the dresser shifted along the wall for that reason, not for looks.
Check the swing before you plan the room, and check which way the door is hinged — in a rental this is often changeable in ten minutes with a screwdriver, and it is the cheapest floor you will ever buy.
What to do when the numbers do not work
In order of what you lose least by giving up:
- One nightstand. A wall shelf at mattress height does most of its job and takes no floor.
- One aisle, as in the second plan. Accept that one side is for reaching, not walking.
- The dresser, if the closet can take its contents. It is the biggest single piece of floor in most bedrooms after the bed.
- A mattress size. Going queen instead of king gives back 16 in of width — eight inches to each aisle — which is the difference between two unusable sides and two workable ones.
Only then start looking at the bed frame itself. Frames vary: a platform with a thick perimeter adds two or three inches to each dimension over the mattress, while a low platform adds almost nothing. Saatva publishes the frame’s outer dimensions separately from the mattress size, which is what these walkway numbers should be measured against — not the mattress.
The short version
Twenty-four inches to walk, thirty to make the bed, thirty-six in front of anything with a drawer. A queen with two nightstands and a walkable aisle on each side asks for a room 12 ft 8 in wide; a king asks for fourteen feet.
When the room is narrower than that, the honest move is not to center the bed and hope. It is to pick which side of the bed you are giving up.