Small Living Room With Dining Area: Where the Table Fits Next to the Sofa
DisclosureThis page contains affiliate links. If you buy through them, we may earn a commission at no extra cost to you.
A living room with a dining area is two rooms’ worth of rules in one room’s worth of floor. The sofa wants a walkway in front of it and a TV at the right distance. The table wants room behind every chair — and a chair is the one piece of furniture that moves backwards every time someone uses it.
So here is the arithmetic for one ordinary room: 12 ft × 18 ft, a real sofa, a 60 in dining table, three arrangements, each drawn to scale on a one-foot grid, and in 3D below so you can watch the furniture move between them.
The room, the furniture and the two rules
The room is 144 × 216 in, one open rectangle. The window is on one short wall; the door is in the corner of the other, where the kitchen usually is.
The living-room pieces are the same real ones used in the small living room layout article, measured from the manufacturer’s product pages on 9 October 2026:
| Piece | Footprint | Source |
|---|---|---|
| Burrow Field 3-Piece Sofa | 91.5 × 31 in | Product dimensions on burrow.com |
| Field ottoman, used as the coffee table | 29.5 × 29.5 in | Product dimensions on burrow.com |
| Burrow Opera Media Console | 70 × 17 in | Product dimensions on burrow.com |
| Dining table | 60 × 36 in | A standard size that seats six |
Two rules decide everything, and they are the ones this site uses everywhere:
- 36 in from the table edge to whatever is behind the chair — enough to pull the chair out, stand up, and have someone get past (why).
- 30–36 in for a walkway. Under 30 in, people turn sideways.
Plus the two living-room ones: the ottoman 18 in from the sofa, and the distance to the TV measured from your eyes — about 24 in in front of the sofa back (why).
None of the numbers below was worked out by hand. Each layout is generated by a script from the dimensions above, and every clearance is measured from that.
See all three, in 3D
Press a number. The furniture moves to the next arrangement one piece at a time, and the measurement that decides that layout appears when it lands.
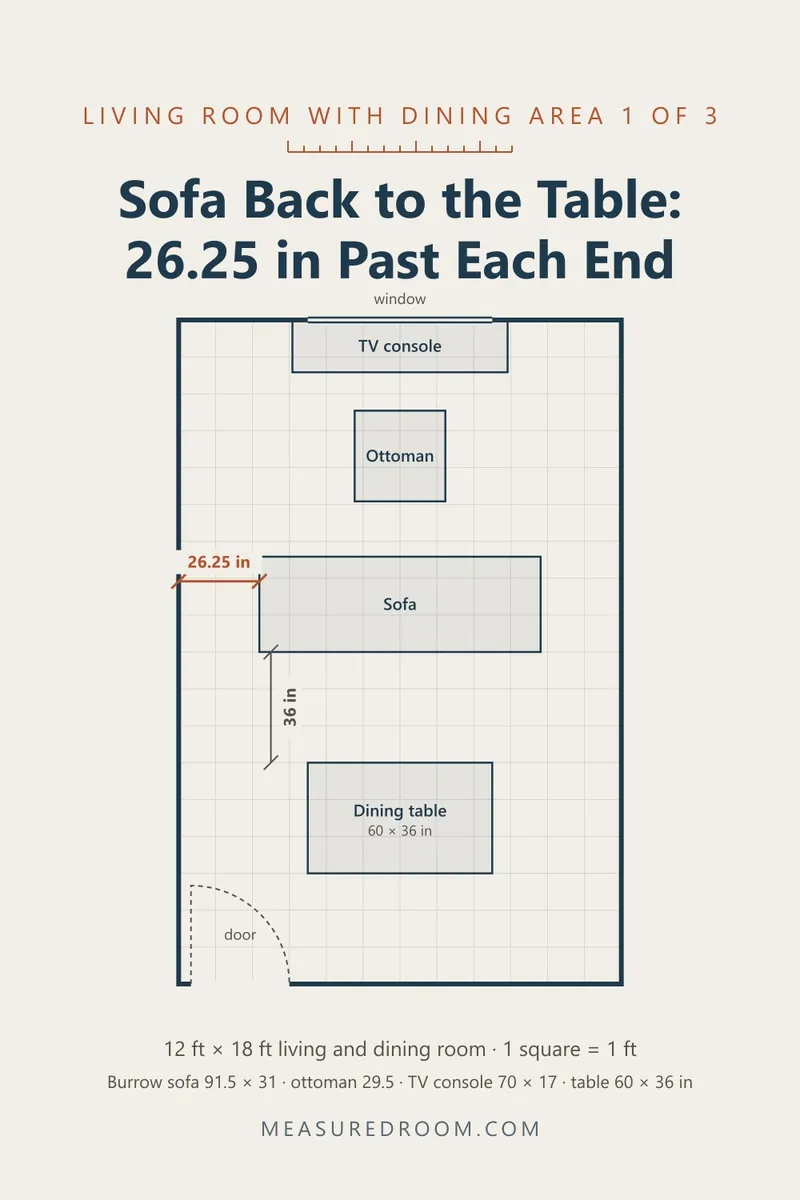
Layout 1 — Sofa back to the table
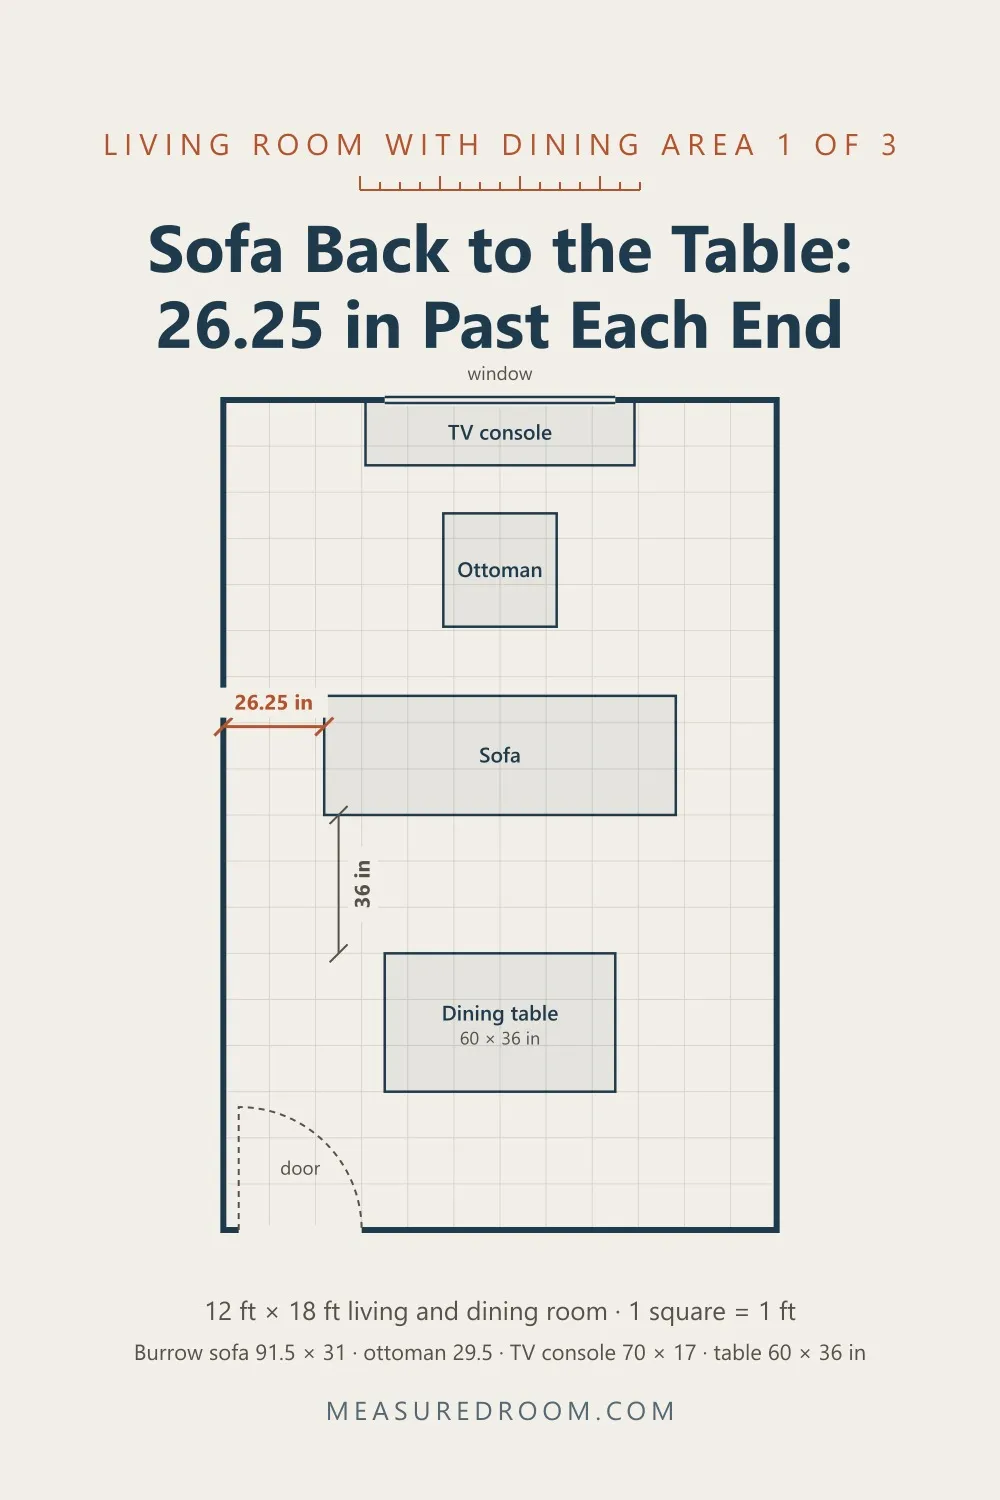
This is the layout most pictures show: the sofa floats in the middle of the room, facing the TV, and its back becomes the edge of the dining area. The table sits behind it with 36 in between the sofa back and the table edge, and another 36 in behind the chairs on the far side.
Those two 36s are where the room goes. Stack it up along the 18 ft: chairs, table, chairs, sofa, ottoman, console. What is left in front of the TV is 12.5 in between the ottoman and the console — legroom, not a walkway — and your eyes end up 5 ft 7 in (67 in) from the screen, which suits a 43 in TV.
The walkway does not disappear; it moves to the sofa ends. The room is 12 ft wide and the sofa is 91.5 in long, so there is 26.25 in past each end. That is under the 30 in where people start turning sideways, and every trip from the door to the sofa goes through it.
For this layout to work with a 55 in TV, the room has to be about 239 in long — 19 ft 11 in, not 18.
Layout 2 — Table against the wall
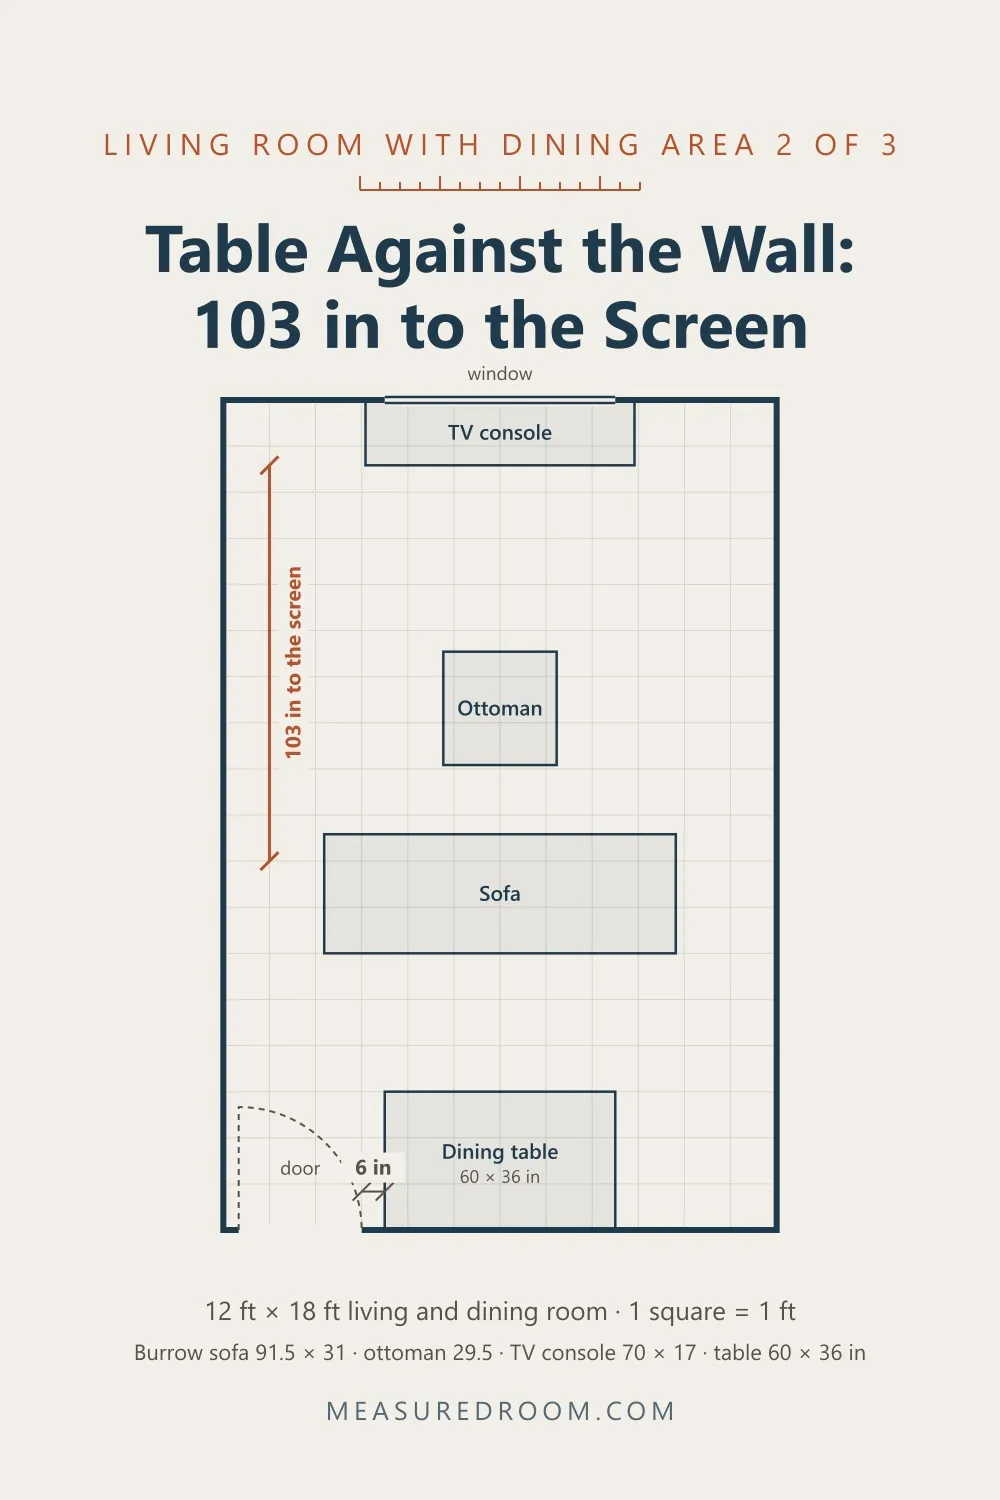
Same order, one change: push the table against the end wall. The chairs on that side go, and the 36 in they needed goes to the living room.
The sofa slides back 36 in. Your eyes are now 103 in — 8 ft 7 in — from the screen, which suits a 65 in TV, and the floor between the ottoman and the console opens to 48.5 in, a real walkway.
What it costs is seats, and more than you would think. The wall takes two. The door takes another: its swing ends 6 in from the end of the table, so the chair on that end has nowhere to go. A table that seats six now seats three — two along the open side and one at the far end. The sofa ends are still 26.25 in, because the room is still 12 ft wide.
It is a good trade for two people who eat on the sofa as often as at the table. For four, it is not.
Layout 3 — Sofa on the long wall
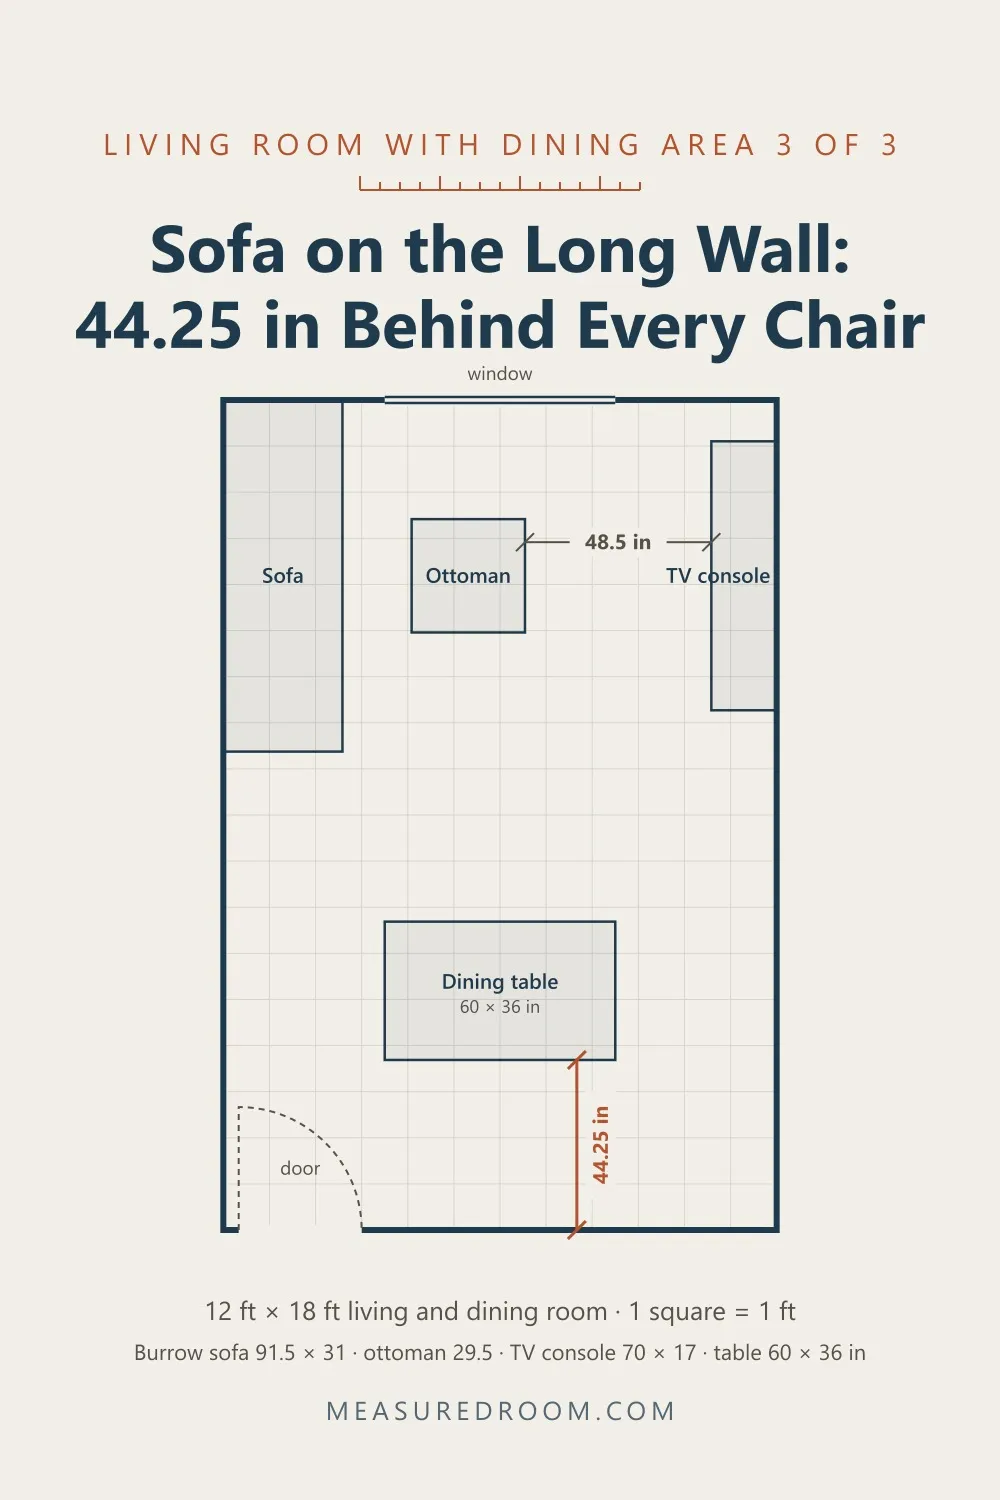
Turn the living room sideways. The sofa goes on the long wall at the window end, the console on the wall opposite, and the table gets the whole other half of the room.
Every number clears. 44.25 in behind the chairs on both sides of the table, 42 in at each end, 48.5 in to walk between the ottoman and the console, and the screen is the same 8 ft 7 in away as in layout 2 — a 65 in TV — because the room is 12 ft across and that is now the living room’s length. The table seats all six.
The only thing this layout gives up is the idea of the sofa as a room divider. Nothing marks where the living room ends and the dining room starts — except, if you want one, a rug.
What a bigger sofa does to layout 1
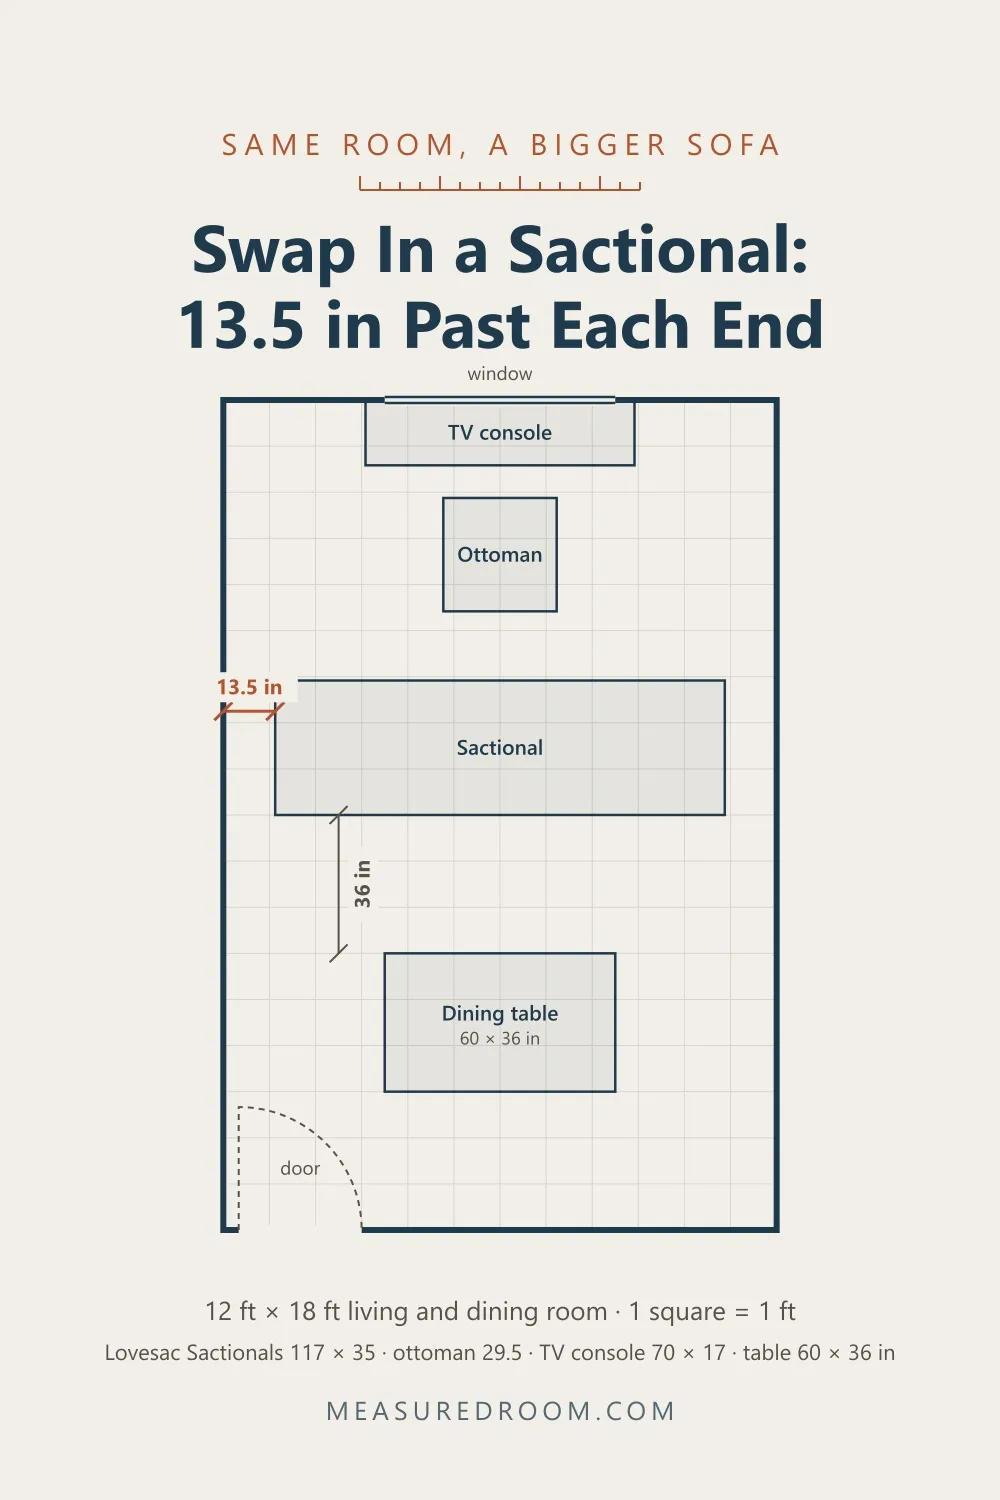
Layout 1 again, with a three-seat Lovesac Sactional instead of the Field sofa. Lovesac publishes pieces rather than whole sofas, so it adds up — three seats at 35 in, two arm sides at 6 in, backs on: 117 in wide, 35 in deep (measured from lovesac.com on 9 October 2026).
The length is the problem. In a 12 ft room, a 117 in sofa leaves 13.5 in past each end. That is not a walkway; it is the gap behind a bookcase. And the extra 4 in of depth comes out of the front, leaving 8.5 in between the ottoman and the console. A floating sofa between a living area and a dining area has to be short enough to walk around — in a 12 ft wide room, that means about 84 in or less to keep 30 in at each end.
A 72 in table in layout 3
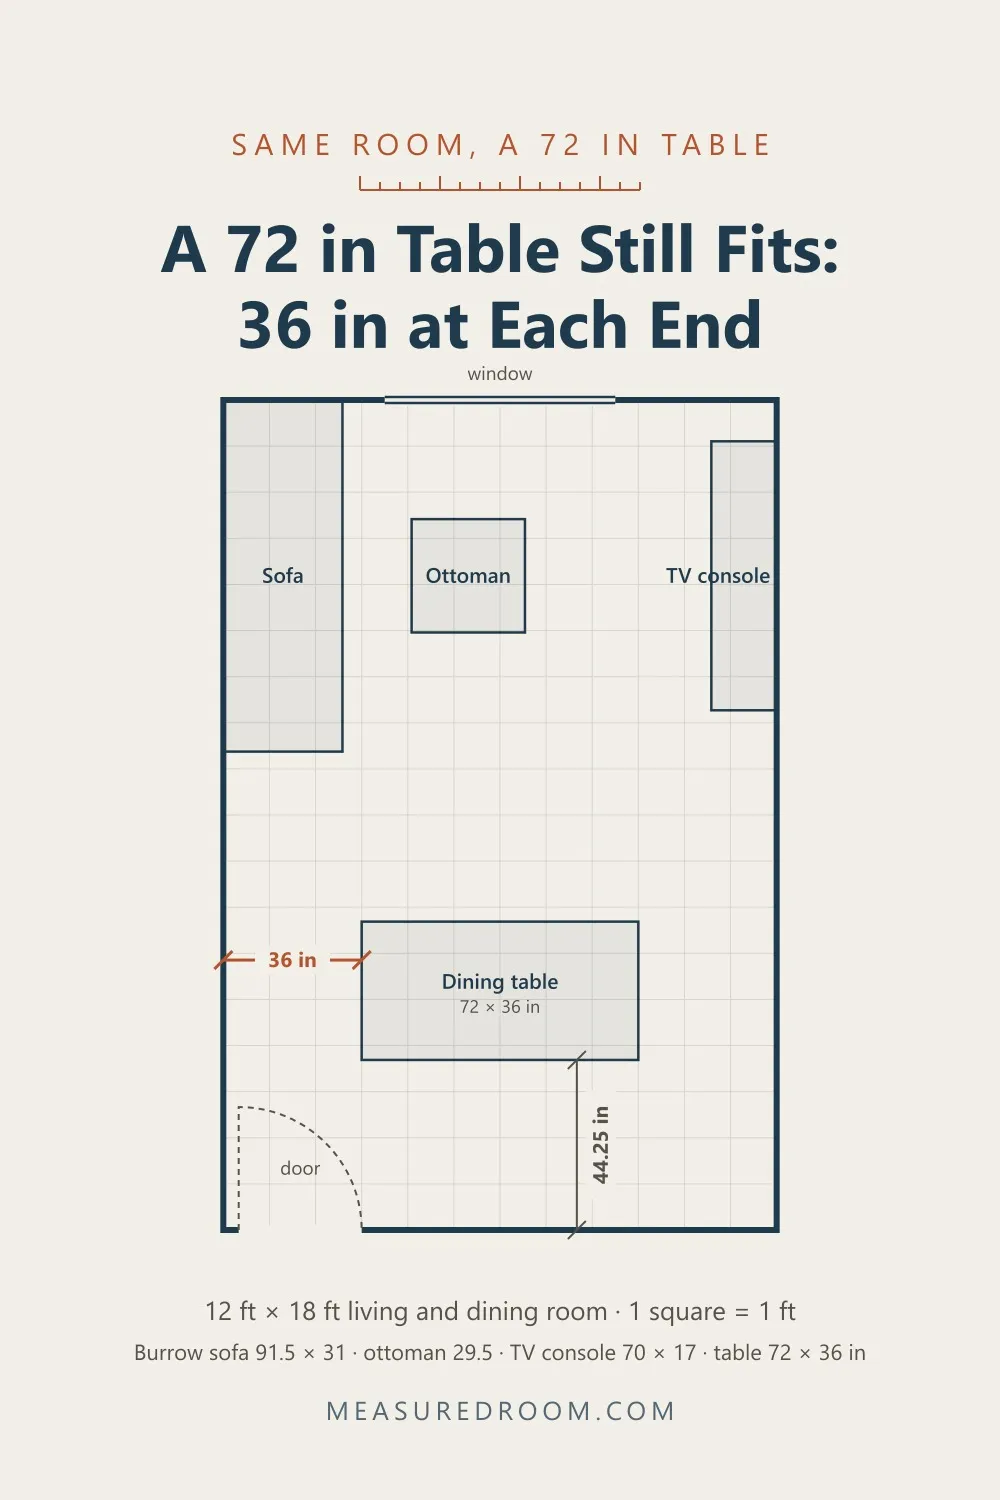
Layout 3 has room to spare, so spend it. A 72 × 36 in table, the size that seats eight, leaves 36 in at each end and the same 44.25 in behind the chairs. The ends are now exactly the minimum, so this is the biggest table the layout takes in a 12 ft room.
A rug for the dining half
In layout 3, a rug is what tells you the dining area starts. The rule for a rug under a table is 24 in past the table edge on every side, so the chairs stay on it when they are pulled out (why). A 60 × 36 table needs at least 108 in × 84 in, and the first standard size that covers it is an 8 × 10 (120 × 96 in).
Laid the long way under the table, an 8 × 10 leaves 12 in of floor to each side wall and 14.25 in to the end wall. The 72 in table needs 120 in of rug along its length, which is the 8 × 10 exactly. So when you shop — at Rug Source or anywhere else — look at 8 × 10s and nothing smaller, and pick a low pile so the chairs slide.
The three, side by side
| Layout | Past the sofa ends | Behind the chairs | Eyes to screen | TV it suits | Seats |
|---|---|---|---|---|---|
| 1. Sofa back to the table | 26.25 in | 36 in | 5 ft 7 in | 43 in | 6 |
| 2. Table against the wall | 26.25 in | 36 in (one side) | 8 ft 7 in | 65 in | 3 |
| 3. Sofa on the long wall | — (sofa on the wall) | 44.25 in | 8 ft 7 in | 65 in | 6 |
The pattern holds in most long, narrow living-and-dining rooms: stacking the sofa and the table down the length of the room spends the length twice on chairs and walkways; turning the living room across the width gives each half its own end. The floating sofa looks right in photos because the photos are of bigger rooms.
Try it with your own room
Your room is not 12 × 18, and your sofa is not this one. Measure the length, then add it up the way the script does: TV console, the distance to the screen you want, 24 in to your eyes, the sofa back — and then 36 in, the table, and 36 in. If that adds up to more than the room, the sofa goes on the long wall.
For the living-room half alone, the small living room layout calculator does the TV and walkway arithmetic for any room and redraws it in 3D as you type. For the table, dining table sizes has the room each length needs.
If you are still choosing the sofa, check its length before anything else in this kind of room. Burrow lists the dimensions of every model on the product page; the Field 3-piece is 91.5 in, and the 2-piece is 62 in.
Living room with dining area, before you move anything
12 items · 3 categories
Living room with dining area, before you move anything — measuredroom.com
Measure once, then add up each arrangement on paper before you lift the sofa.
The room
- Length and width, wall to wall
- Door: which wall, how wide, which way it swings
- Where the kitchen opening is
- Window wall and the TV outlet
The furniture
- Sofa length and depth (length first, if it floats)
- Dining table length and width
- TV console depth
- Coffee table or ottoman depth
Each layout
- 36 in behind every chair you will use?
- 30 in or more past the sofa ends?
- Eyes to screen (sofa back + 24 in) — which TV size?
- Does the door clear the table and its end chair?
If you take one thing away: a dining table costs 36 in behind every chair, and in a small room those inches come out of the living room unless you give the table its own end. In a 12 × 18 ft room, the sofa on the long wall seats six, keeps 44.25 in behind the chairs and puts a 65 in TV on the wall; floating the sofa as a divider gets you a 43 in TV and 26.25 in to walk past it.