Dining Table Sizes: How Many People Actually Fit
DisclosureThis page contains affiliate links. If you buy through them, we may earn a commission at no extra cost to you.
A listing that says a table “seats eight” is telling you about the tabletop. It is not telling you about your room, and the room is the half that decides whether the eighth person can push their chair back without hitting the wall.
Two numbers settle it. 24 in of table edge per person, and 36 in between the table edge and whatever is behind the chair. Everything below is those two numbers applied to the table you are looking at and the room you already have.
The two numbers
Twenty-four inches of edge per person. That is the width a place setting and a pair of elbows occupy, and it is the figure furniture dimensions are drawn against — Dimensions.com puts chair spacing at 24–30 in, with the upper end for chairs that have arms. Twenty-four works. Twenty-six is comfortable. Below twenty-four, people eat with their elbows tucked in.
Thirty-six inches behind the chair. This is the distance from the table edge to the wall, and it covers two things at once: the chair sliding back far enough for someone to stand up, and someone else getting past them. Dimensions.com splits it into a sitting zone of 18–24 in and a circulation zone of 18–36 in, which is the same 36–60 in total said in two parts.
Under 36 in the table still works — you simply cannot walk behind a seated person. In a room with one open side, that is often fine. On the side where the kitchen is, it is not.
What the tabletop alone would tell you
Take the edge and divide. A rectangular table seats along both long sides, and the ends hold one each if the table is at least 36 in wide.
| Table length | Per long side | Ends | Nominal seats |
|---|---|---|---|
| 48 in | 2 | 1 + 1 | 6 |
| 60 in | 2 | 1 + 1 | 6 |
| 72 in | 3 | 1 + 1 | 8 |
| 84 in | 3 | 1 + 1 | 8 |
| 96 in | 4 | 1 + 1 | 10 |
This is the number the listing prints, and it is where most guides stop. Notice that it never mentions your room.
What the room has to be
Add the clearance to both sides of the table, on both axes. At 36 in all around, that is the table’s footprint plus 72 in — six feet — in each direction.
| Table | Room for 36 in all round | Room for 30 in all round |
|---|---|---|
| 48 × 30 in | 10 ft × 8 ft 6 in | 9 ft × 7 ft 6 in |
| 60 × 36 in | 11 ft × 9 ft | 10 ft × 8 ft |
| 72 × 36 in | 12 ft × 9 ft | 11 ft × 8 ft |
| 84 × 40 in | 13 ft × 9 ft 4 in | 12 ft × 8 ft 4 in |
| 96 × 42 in | 14 ft × 9 ft 6 in | 13 ft × 8 ft 6 in |
Rounded up to the nearest inch, then to the nearest half foot where it landed close. Read the second column as a real option rather than a failure: 30 in lets a chair come out and a person stand, it just does not let a second person pass behind.
The row that surprises people is 72 × 36. A table that nominally seats eight wants a room twelve feet long, and the average apartment dining area is nothing like twelve feet long.
The same room, one foot of difference
An 11 ft × 10 ft dining room — generous for an apartment — with the table centered. The room does not change between these two plans. Only the table length does.
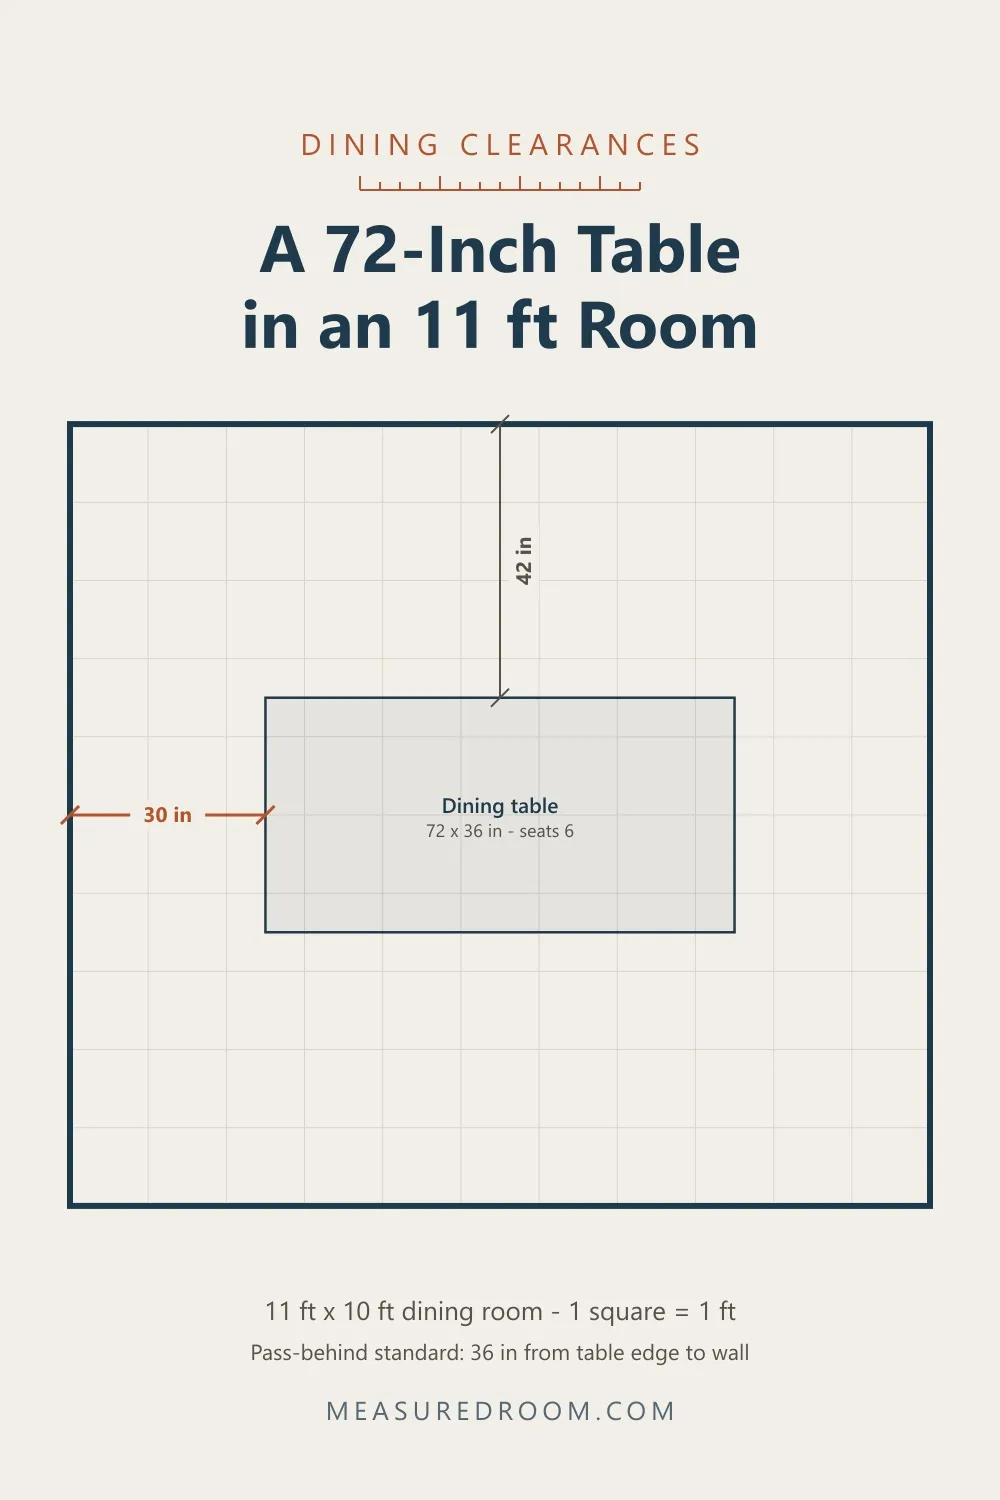
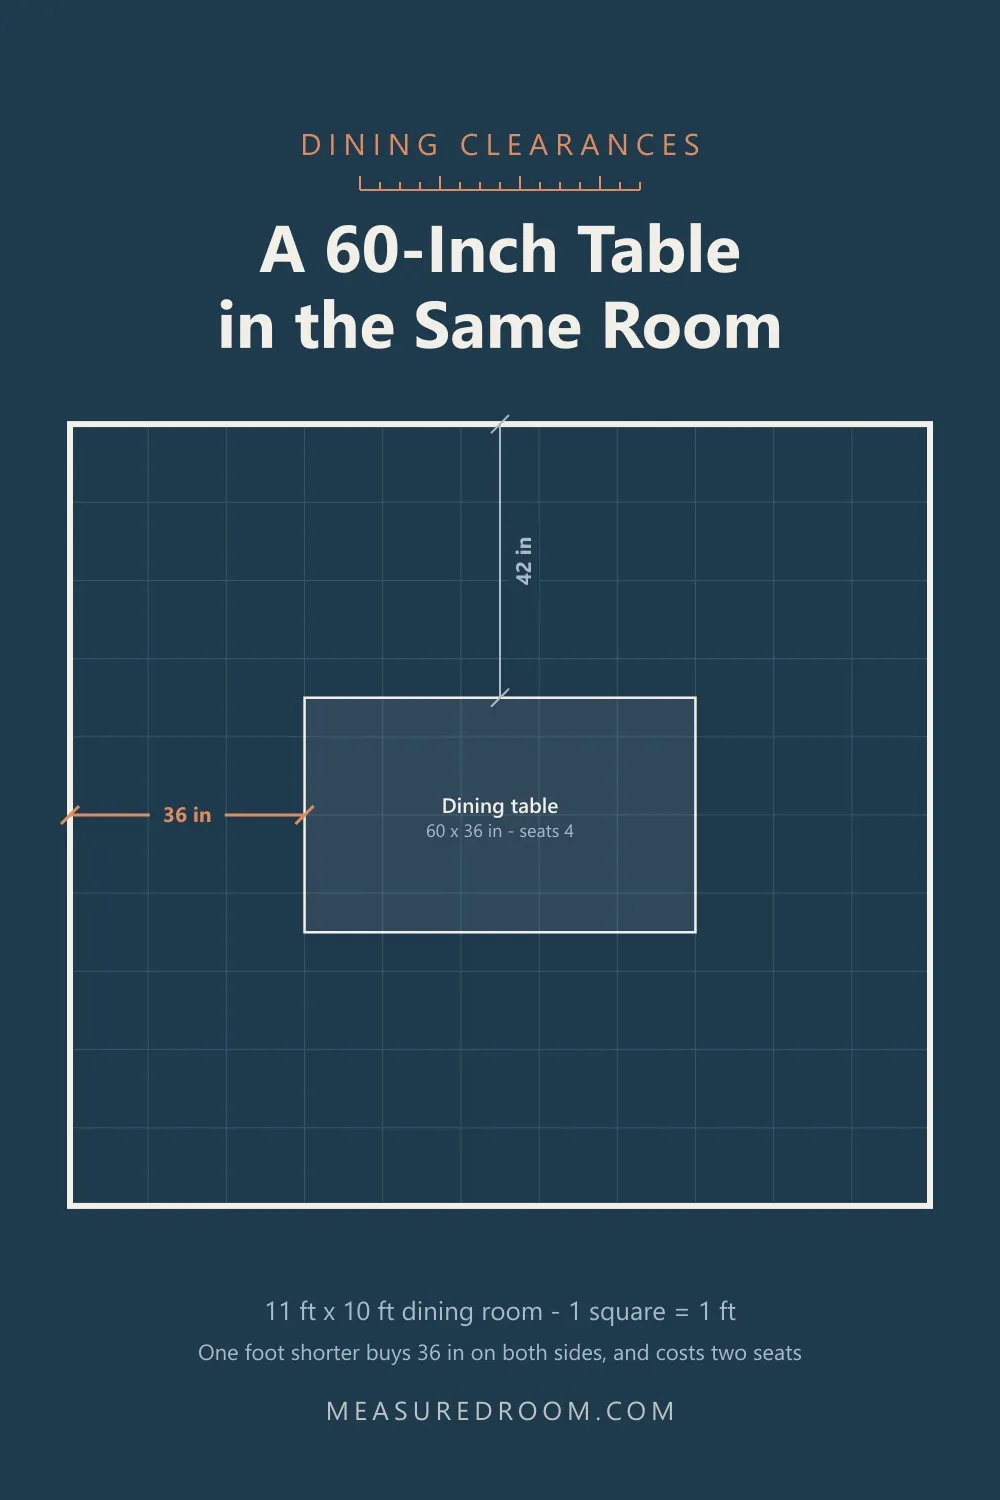
Measured off the drawings, not estimated by eye:
| 72 in table | 60 in table | |
|---|---|---|
| Narrowest clearance, end to wall | 30 in | 36 in |
| Clearance front and back | 42 in | 42 in |
| Floor left open | 92 sq ft | 95 sq ft |
| Seats the tabletop claims | 8 | 6 |
Twelve inches of table is the entire difference between “nobody can get past the person on the end” and a room you can walk a serving dish through. It costs the two end seats — the ones that were least comfortable anyway, for the reason in the next section.
End seats are not free
The arithmetic gives you one seat at each end of any table 36 in wide or more. The furniture often disagrees.
Legs. A table with legs at the corners puts a leg directly where an end-seated person’s knees go. Trestle and pedestal bases do not, which is why they show up on tables sold as seating eight.
Aprons. The rail under the tabletop eats into knee height. A seat height of 18 in and a tabletop at 30 in leaves twelve inches, and an apron takes three or four of them before anyone sits down.
Corners. An end seat sits diagonally opposite the two corner seats on the long sides. All three sets of knees converge on the same corner of the table.
Treat end seats as holiday capacity, not as everyday seats. A table listed for eight is a comfortable six, and the plan above is drawn that way.
Round tables, same arithmetic
A round table has a circumference instead of edges, so divide that by the same 24 in:
| Diameter | Edge available | Nominal seats | Realistic |
|---|---|---|---|
| 36 in | 113 in | 4 | 3–4 |
| 48 in | 151 in | 6 | 4–5 |
| 60 in | 188 in | 7 | 6 |
| 72 in | 226 in | 9 | 8 |
Round tables are the better answer in a square room, and a worse one in a narrow room: the diameter has to clear the short wall too, so a 60 in round needs 11 ft in both directions, where a 60 × 36 rectangle only needs it in one. They also lose no clearance to corners, which is why a 48 in round in a small kitchen often works where a 48 × 30 rectangle feels wedged in.
Before you buy: measure the room, not the table
Walk the room with a tape and write down three numbers: the wall-to-wall length, the wall-to-wall width, and the position of every door swing and walkway that crosses the space. Subtract 72 in from the first two. What is left is the largest table the room can take with a full pass-behind on every side; subtract 60 in instead for the tighter version.
Then check the table gets into the room — a 72 in tabletop is exactly the kind of rigid, oversized rectangle that stalls on a stair turn, which is the arithmetic in the delivery route checklist. If the dining area is part of a studio rather than a room of its own, the five studio layouts show what the table does to the rest of the floor.
Article lists length, width, and height on every dining table product page, which is the minimum you need to run the two tables above. What almost no listing gives you is the base type and the apron depth — for those, look at the photographs, and count the legs.
The short version
Twenty-four inches of edge per person tells you what the tabletop can hold. Thirty-six inches behind the chair tells you what the room can hold. The smaller of the two is your answer, and it is almost always the room.
For most apartments that means a 60 in table rather than a 72 in one, six everyday seats rather than eight, and a floor you can still walk across while people are sitting at it.