Studio Apartment Layouts: 5 Floor Plans Drawn to Scale
DisclosureThis page contains affiliate links. If you buy through them, we may earn a commission at no extra cost to you.
Most studio layout advice is a mood board. You get a photograph of a room that is not your room, at a square footage nobody states, with furniture whose dimensions nobody publishes.
So here is the opposite. One studio, 15 ft × 26 ft, 390 square feet. Five layouts. Every plan below is drawn to the same scale, on a grid where one square is one foot. Each layout adds a function — a dining table, a desk, a partition — and each one takes something away to pay for it.
The number that keeps score is the walkway.
The rules every layout has to pass
These are not our opinions. They are the clearances that architects and space planners work to, and they are the reason a layout that looks fine on paper fails in person.
| Clearance | Minimum | Where it applies |
|---|---|---|
| Main walkway | 36 in | The route you take every day |
| Secondary path | 24 in | A route to one thing, used occasionally |
| Beside a bed | 24 in | To get in, and to change the sheets |
| Behind a dining chair | 36 in | To pull the chair out and stand up |
| In front of a dresser | 36 in | To open a drawer and stand in front of it |
| Sofa to coffee table | 16–18 in | Close enough to reach, far enough to pass |
Thirty-six inches is the one to remember. Below that, a route stops being a walkway and becomes a squeeze — you turn sideways, and you do it every day for a year.
We did not measure these plans by eye. Each layout is stored as a specification, and a script scans the room one inch at a time to find the narrowest clear band. Every clearance quoted below came out of that scan, not out of a guess.
The furniture, and where the numbers come from
Room dimensions are ours — we picked a plausible studio. Furniture dimensions are not invented. The generic pieces use standard sizes, and the two named sofas use the manufacturer’s own published specifications, read on 19 August 2026.
| Piece | Footprint | Source |
|---|---|---|
| Queen bed frame | 64 × 84 in | Mattress 60 × 80 in, plus frame |
| Full bed frame | 58 × 79 in | Mattress 54 × 75 in, plus frame |
| Burrow Range 2-Piece sofa | 62 × 31 in | Published on the product page |
| Lovesac Sactionals, 2 seats + 2 sides | 70 × 35 in | Calculated — see below |
| Dining table | 42 × 30 in | Common four-seat size |
| Desk | 48 × 24 in | Common size |
| Dresser | 52 × 18 in | Common size |
| Media unit | 60 × 16 in | Common size |
| Open shelf unit | 36 × 12 in | Common size |
The Lovesac line deserves a note, because it is the one case where you can compute your own footprint before you buy. Lovesac publishes the components rather than the finished sofa: a Seat is 35 in deep by 29 in wide, and a standard Side is 6 in thick. So two seats between two sides is 29 + 29 + 6 + 6 = 70 in wide by 35 in deep, and a three-seat version is 99 in wide. That is arithmetic on their published parts, not a number they print — check the configuration you actually order.
We used the Burrow Range in the plans because at 31 in deep it is the shallowest sofa we found in our depth comparison, and in a studio every inch of depth comes out of the walkway.
Layout 1 — Sleep and sit, and nothing else
The default. Bed at the window, living zone at the entry end, nothing in between.
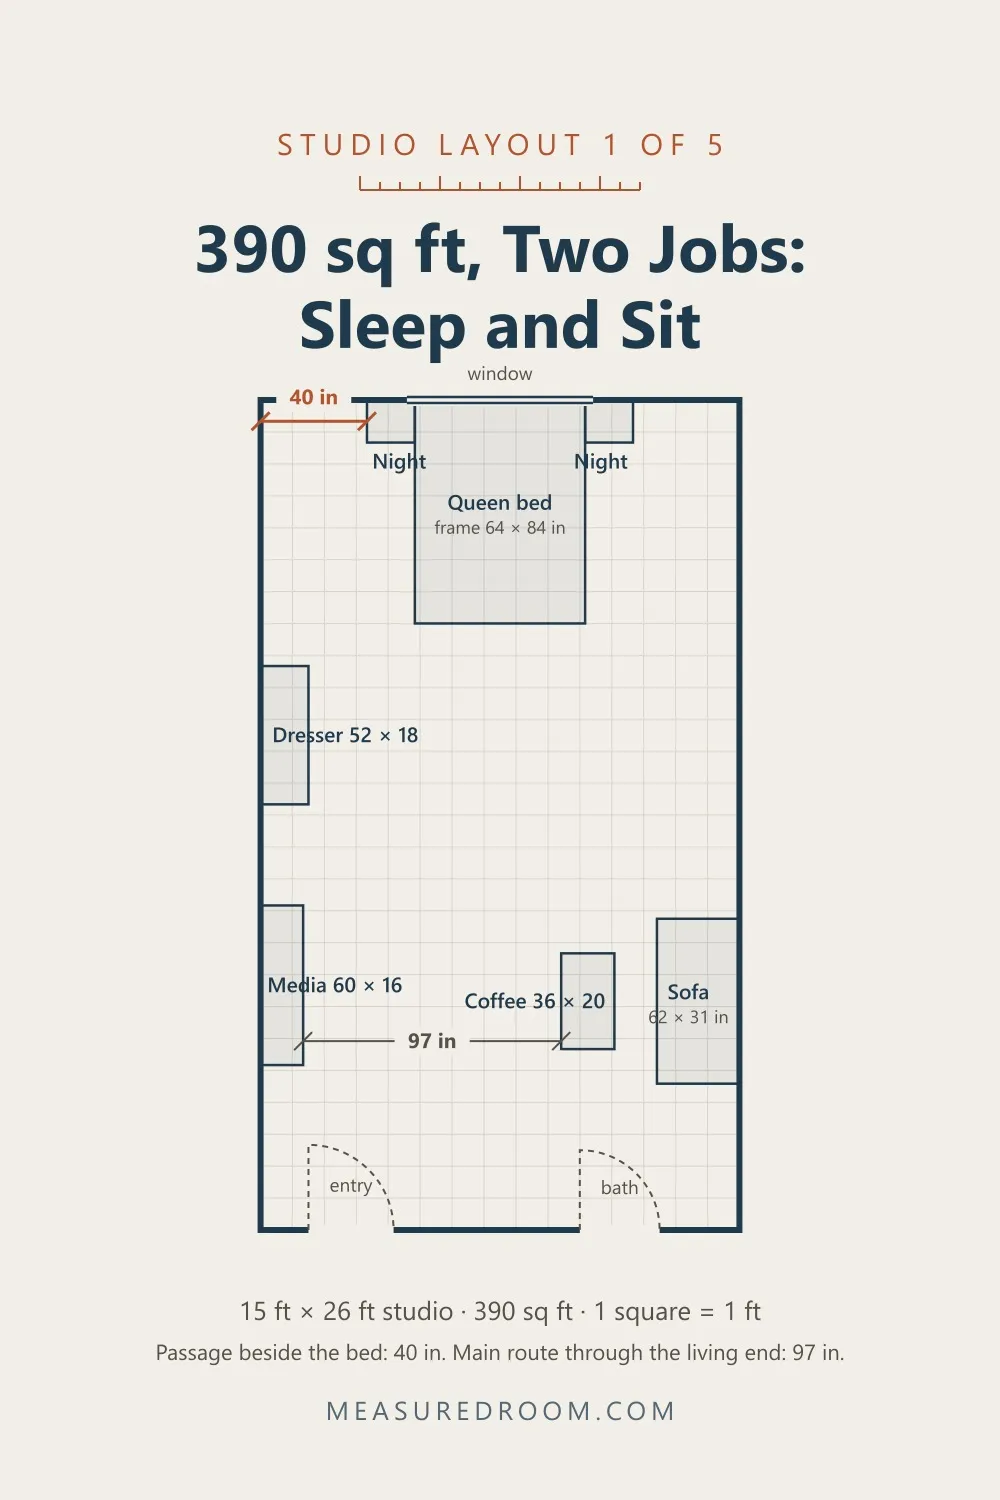
What it costs you: nothing, because it does almost nothing. There is no table to eat at and nowhere to work.
What you get: 40 in of passage on each side of the bed at its tightest point — the nightstands — widening to 58 in alongside the bed itself. Through the living end there is 97 in of clear floor. Every one of those is far above the minimum. Free floor comes to 317 sq ft of the 390.
This is the layout to start from, and the one to compare everything else against. If you live alone, eat at the coffee table, and work somewhere other than home, stop here — it is genuinely the best use of the room.
Layout 2 — Add a dining table
A 42 × 30 in table, tucked against the long wall past the sofa.
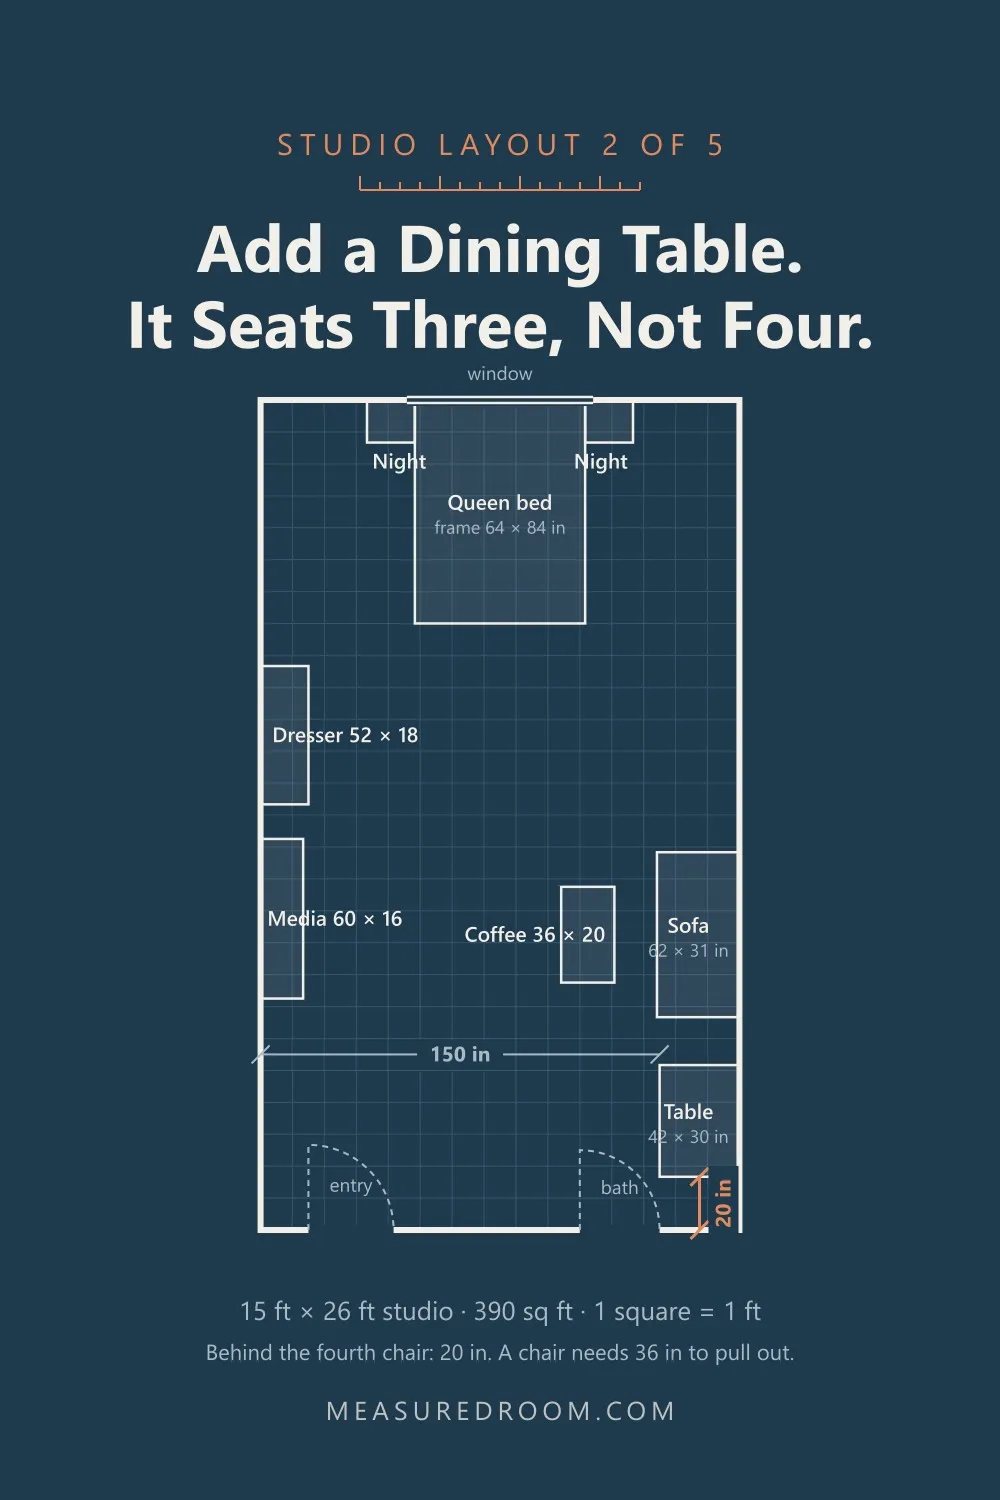
The table fits. The fourth chair does not.
Here is the arithmetic. The table’s far edge sits 292 in down a room that is 312 in deep. That leaves 312 − 292 = 20 in behind a chair on that side. A dining chair needs 36 in to pull out and stand up from. Twenty inches is not a tight fit; it is a chair you cannot sit in.
So this is a table for three, with the fourth side against the wall — which is exactly how most studios actually eat, and nobody says so out loud. Plan for three chairs and a bench, or buy a smaller table.
The main route is unaffected. Alongside the table there is still 150 in of clear floor — the table only takes 30 in off the room’s width, and it takes it at the end you walk past rather than through. The passage beside the bed is unchanged at 40 in. Free floor drops to 308 sq ft.
Layout 3 — Add a desk
The window is the best place to work and the best place to sleep. You cannot have both.
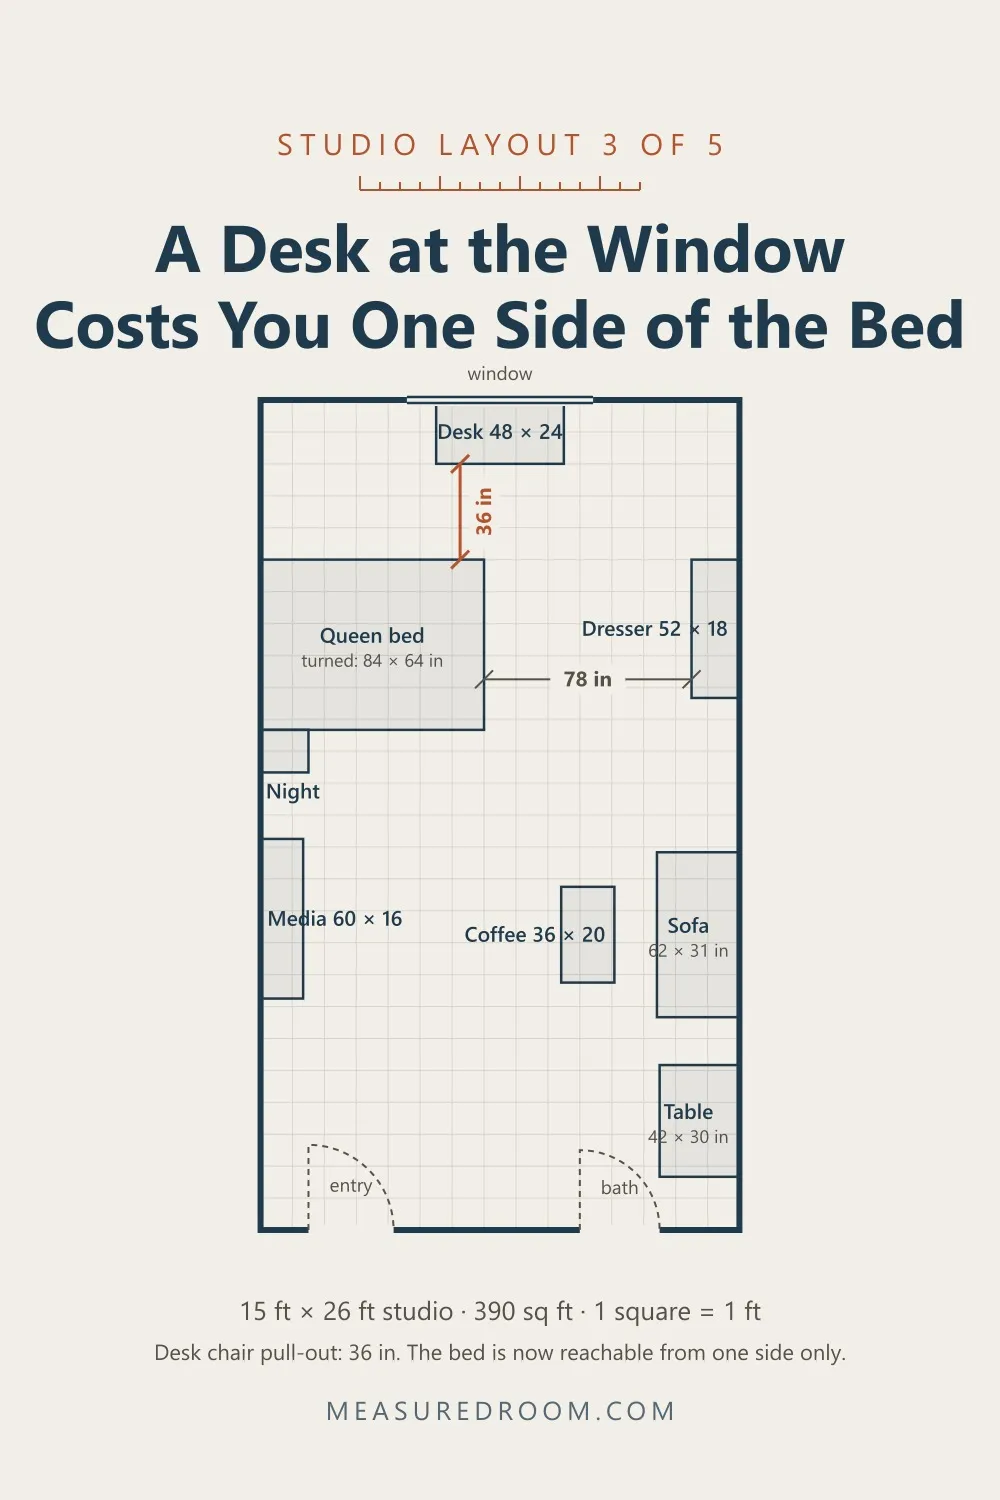
Put the desk under the window and the bed has to move. Turned against the long wall, a queen occupies 84 in of the room’s 180 in width, leaving 78 in to walk past it.
What it costs you: the bed is now reachable from one side only. That means climbing over someone to get out, and fighting the wall every time you change the sheets. It also costs you the second nightstand, because there is no second side to put one on.
What you get: a real desk at the only good light in the apartment, with 36 in behind it to push the chair back — exactly the minimum, not a margin.
If you work from home five days a week, this trade is worth it and the one-sided bed is the price. If you work from home occasionally, layout 1 plus a laptop on the dining table is the better room.
Layout 4 — Divide it
The thing everyone wants in a studio is for the bed not to be the first thing you see. A run of open shelving does that.
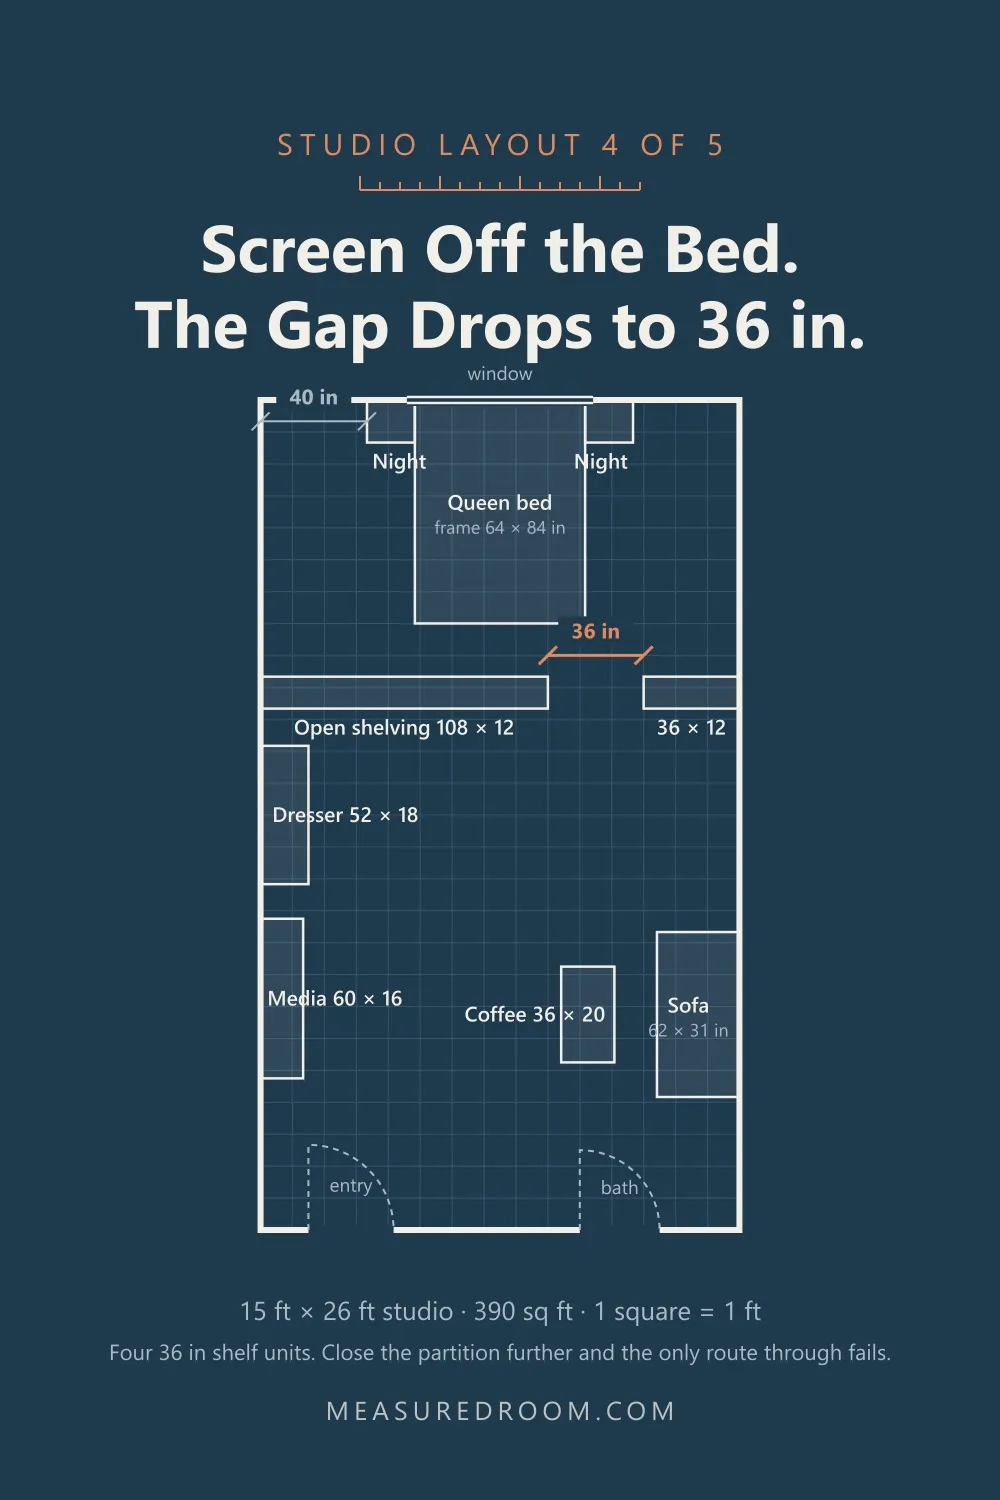
Four 36 in shelf units, 12 in deep, set across the room with a gap to walk through. Three of them on one side, one on the other. The gap between them is 36 in — the walkway minimum, exactly.
And that is the whole problem with dividing a studio. The partition only works if it is nearly continuous, and the more continuous it is, the narrower the one route through the room becomes. At 36 inches you are at the limit. Add a fifth unit and the only path between your bed and your front door fails the standard.
There is a second cost that does not show up in the walkway number: the partition sits 12 in deep across the full width, and it stops you seeing the length of the room. A studio’s one spatial advantage is that it reads as a single generous space. A partition trades that for privacy you do not actually get, because it is a bookcase, not a wall.
Do it if the bed being visible genuinely bothers you. Know that you are paying the room’s best quality for it.
Layout 5 — No sofa
Delete the sofa. Let the bed do both jobs.
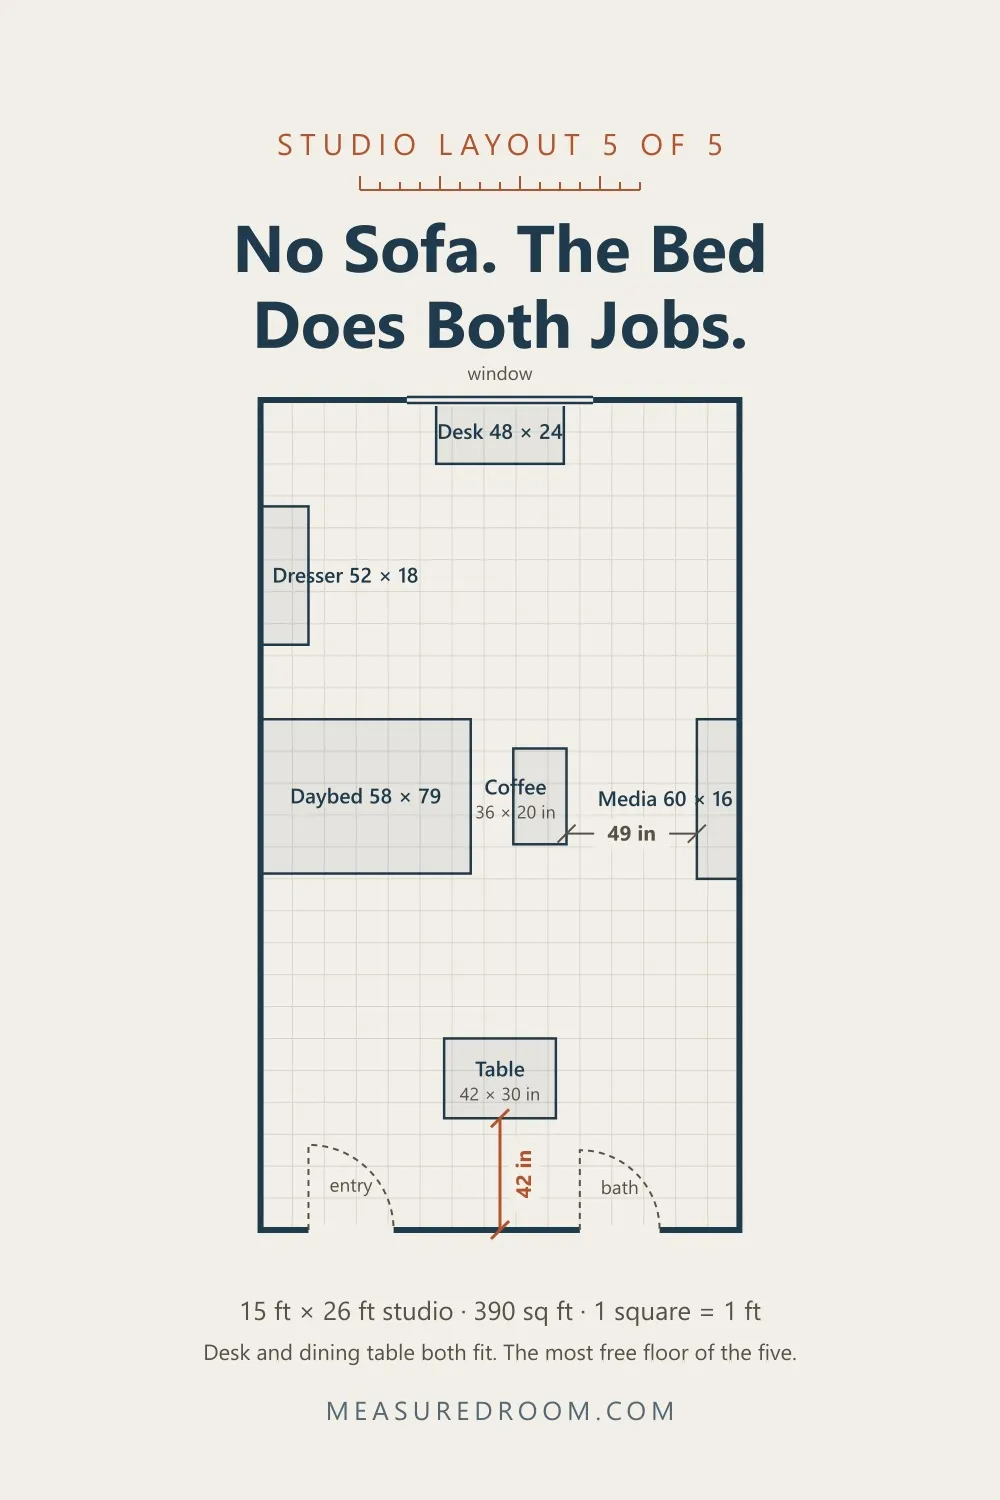
A full bed — 54 × 75 in of mattress, 58 × 79 in of frame — turned against the long wall, with bolster cushions along the back. It is a bed at night and a sofa in the day.
This is the only layout of the five that fits both a desk and a dining table, and it has the most free floor of any of them: 323 sq ft. The dining table gets 42 in behind it for chairs, which clears the minimum with room to spare. The route past the coffee table is 49 in.
What it costs you: everything a sofa is better at. You cannot have guests sit on your bed without it being your bed. You give up a queen for a full, which is 6 in of width and 5 in of length. And the room never stops being a bedroom, because the bed is now the centre of the living area rather than tucked at the far end.
For a lot of people in 390 square feet, that is still the right answer. It is the layout that admits what the room is.
The five, side by side
| Layout | Sleeps | Sofa | Dining | Desk | Narrowest route | Free floor |
|---|---|---|---|---|---|---|
| 1 — Baseline | Queen | Yes | — | — | 40 in | 317 sq ft |
| 2 — Dining | Queen | Yes | Seats 3 | — | 40 in | 308 sq ft |
| 3 — Desk | Queen, one side | Yes | Seats 3 | Yes | 66 in | 302 sq ft |
| 4 — Divider | Queen | Yes | — | — | 36 in | 305 sq ft |
| 5 — No sofa | Full, as daybed | Bed doubles | Seats 4 | Yes | 49 in | 323 sq ft |
Read the last two columns together. Layout 5 has both the most free floor and the most functions, which looks like a free lunch until you notice what column three says. Layout 4 has the narrowest route and gains no function at all — it buys a feeling, and it is the only layout that lands on the minimum rather than above it.
The honest summary of a studio is that you have four things you might want — sleep, sit, eat, work — and floor for about three of them.
Before you move anything
Do not buy furniture to fit a layout you have not drawn. Draw it first, with your real numbers.
Studio layout checklist
16 items · 4 categories
Studio layout checklist — measuredroom.com
Measure with a steel tape, in inches, and write the number down before you move to the next line. Take this to the apartment, not to the store.
The room
- Width, wall to wall, at floor level
- Length, wall to wall, at floor level
- Ceiling height (decides whether a loft bed is on the table)
- Anything that eats floor: radiator, column, closet swing, baseboard heater
The openings
- Front door width, and which way it swings
- Bathroom and closet doors, width and swing direction
- Window: width, and height from the floor to the sill
- Where the electrical outlets are (a desk or a TV needs one)
The furniture you already own
- Bed frame footprint, not mattress size
- Sofa overall depth, not seat depth
- Table top size, plus 36 in behind every side that needs a chair
- Dresser width, plus 36 in in front to open a drawer
The check
- Draw the room on grid paper, one square per foot
- Cut furniture to scale and move the paper, not the furniture
- Trace the route from the front door to the bed — measure its narrowest point
- If that number is under 36 in, remove one piece and try again
The last two lines are the whole method. Find the narrowest point on the route you walk every day, and if it is under 36 inches, something has to go. Which piece goes is a question about your life. Whether something has to go is a question about arithmetic, and the arithmetic does not negotiate.