L Shaped Desk in a Small Room: Which Corner Can Take One
DisclosureThis page contains affiliate links. If you buy through them, we may earn a commission at no extra cost to you.
An L shaped desk does not ask whether a room is big enough. It asks whether one particular corner is free: two walls with no door swing in the way, a window you do not mind sitting against, and floor for the chair to come back into.
A small room has four corners, and they do not score the same. So here is one real L shaped desk in one 10 × 9 ft room with a door, a window and a twin bed, drawn to scale in all four. One corner passes. Two come in under the walking minimum. One stops the door from opening.
The desks, with the numbers that decide it
The width and length in a listing title are not enough. An L has two arms, the arms are often different depths, and the depth is what decides where the chair ends up.
| Desk | Overall | Arm depths | Height | Price | Source |
|---|---|---|---|---|---|
| IKEA GULLABERG | 61 × 61 in | 25 5/8 and 15 3/4 in | 29 1/2 in | $399.99 | IKEA measurements tab, read 4 Nov 2026 |
| IKEA LAGKAPTEN / LINNMON | 47 1/4 × 63 in | 23 5/8 and 17 3/4 in | 28 3/4 in | $107.98 | IKEA measurements and included parts, read 4 Nov 2026 |
| IKEA LAGKAPTEN / LINNMON | 55 1/8 × 63 in | 23 5/8 and 17 3/4 in | not read for this size | $127.98 | IKEA listing and included parts, read 4 Nov 2026 |
| IKEA MICKE corner workstation | 39 3/8 × 39 3/8 in | cut across the corner | 55 7/8 in with the hutch | $299.99 | IKEA measurements tab, read 4 Nov 2026 |
We drew the GULLABERG because IKEA publishes both arm depths, which most L desk listings do not. The LAGKAPTEN / LINNMON depths come from the two tabletops it is built from. Prices are the day we read them.
Three working figures run through everything below, the same ones as in our desk depth article and the home office guest room combo: a chair needs 36 in from the desk edge to push back and stand, 24 in is the least you can walk through, and the chair is drawn at 24 × 24 in.
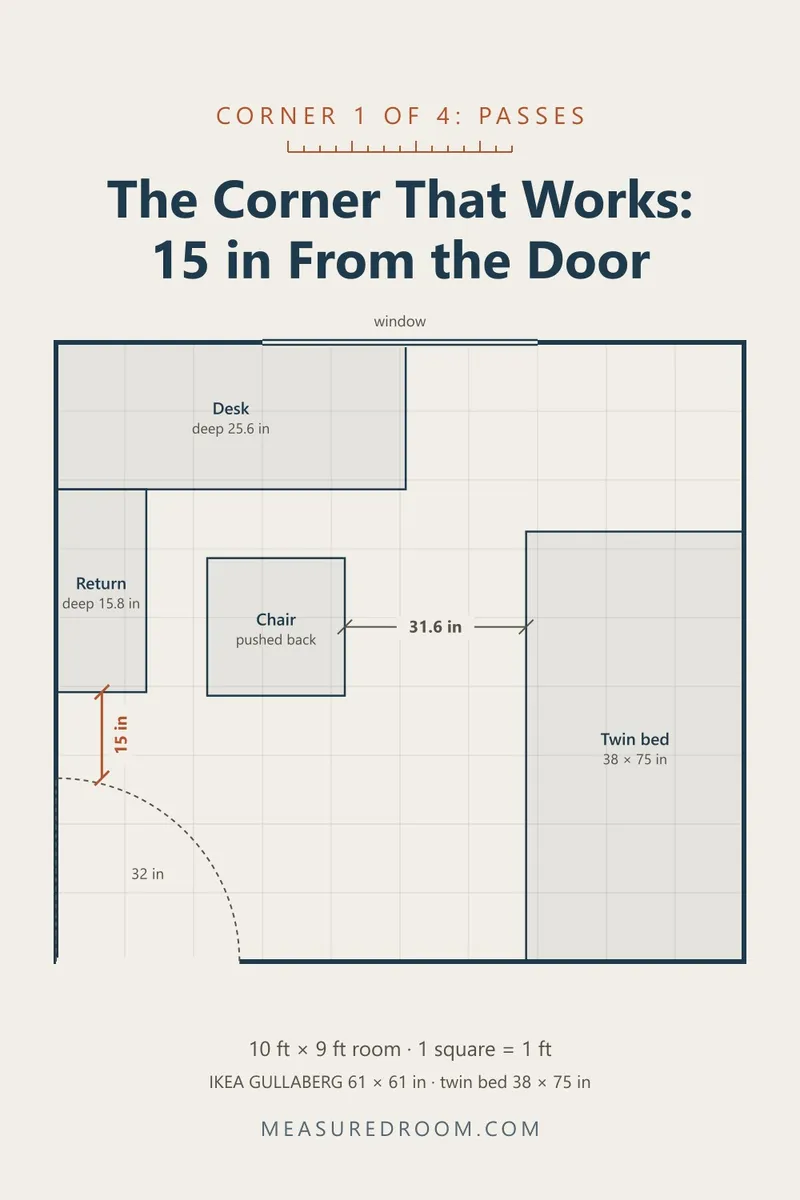
Corner 1: the window wall, away from the door
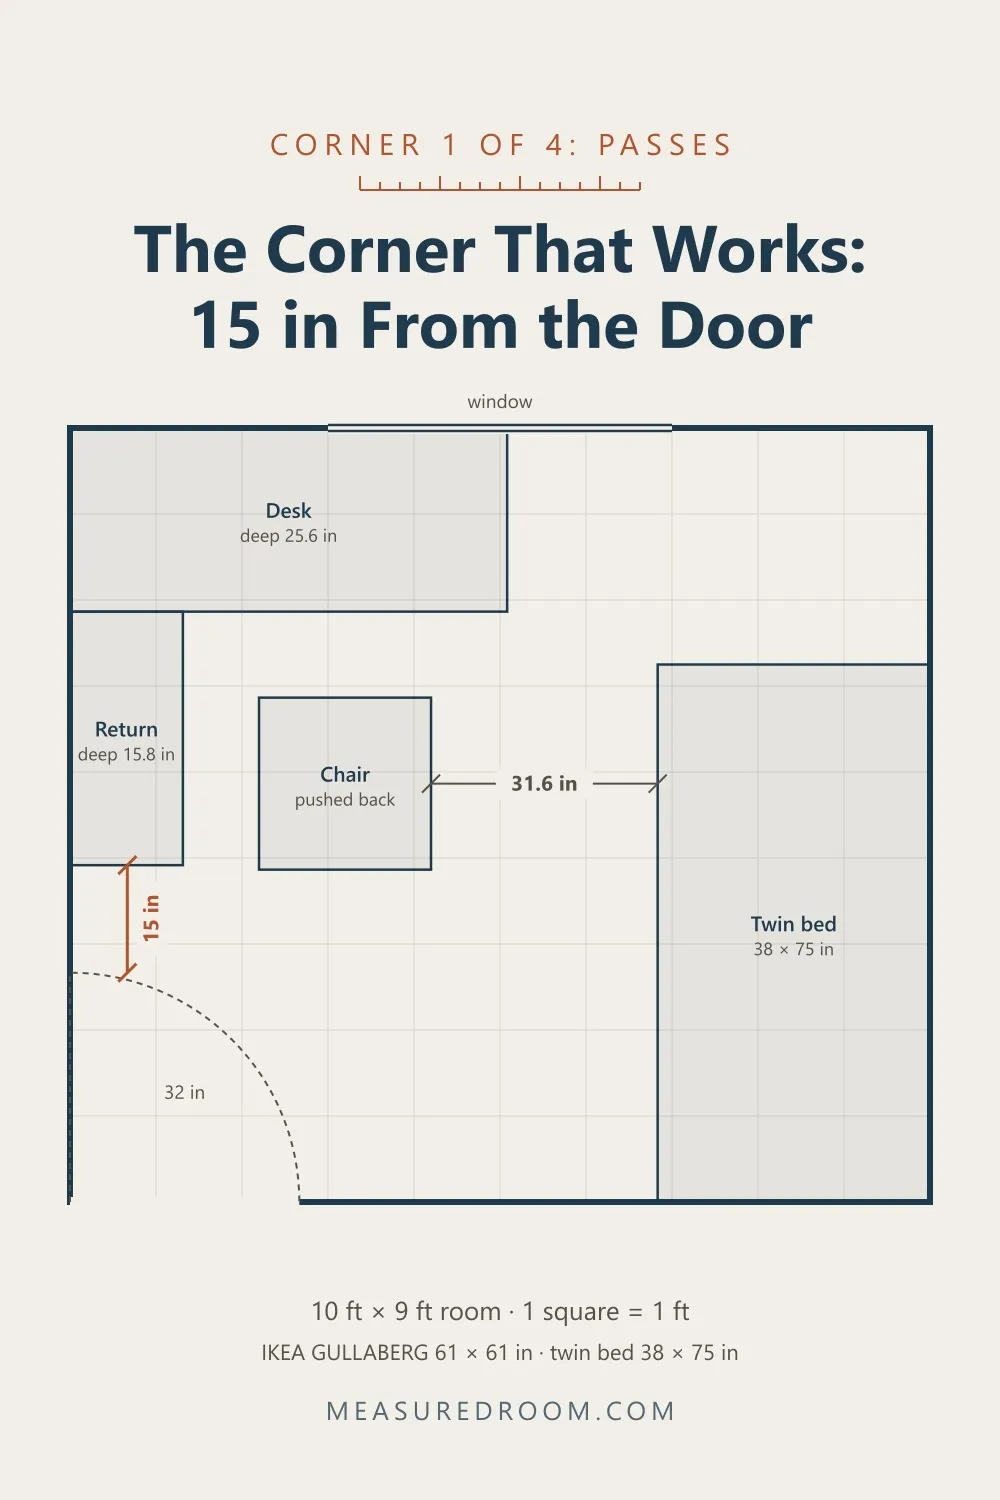
The deep arm goes on the window wall and the shallow arm runs down the side wall toward the door. It is the way IKEA draws the desk, with the deep side on your right as you face the corner.
The shallow arm stops 15 in short of the door swing, so the door opens all the way. With the chair pushed back to stand, there is 31.6 in from the chair to the bed. Nothing here is under the minimum.
The cost is the window. The deep arm covers 25 in of a 48 in window, so this only works if the sill is higher than the desk. More on that in the test below.
Corner 2: the window wall, on the other side
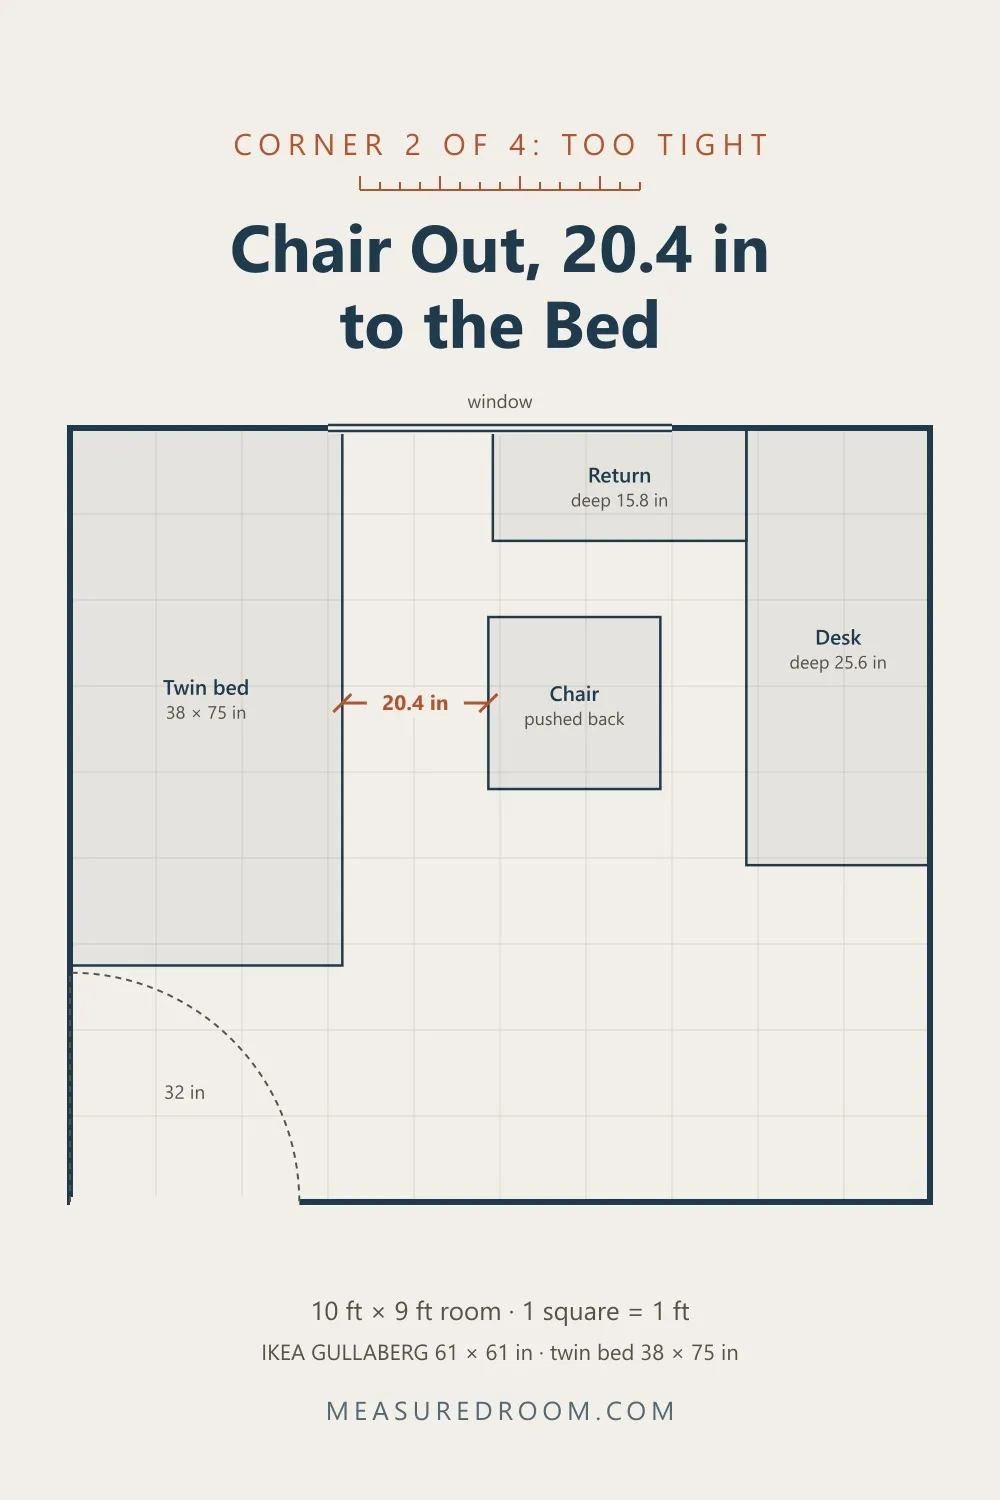
The same desk one corner over. Facing this corner, the deep arm lands on the side wall instead of the window wall, so the chair now comes back across the room. The bed has to go on the other long wall, where it clears the door swing by 1 in.
From the pushed-back chair to the bed: 20.4 in. That is under the 24 in minimum, on the only way to the bed. You would move the chair every time you went to bed.
The same footprint built the other way round, deep arm on the window wall, would leave 31.6 in. IKEA’s page only draws one hand, so ask before you count on it. It is the first thing to check on any L desk, because which arm is deep decides which way the chair comes back.
Corner 3: the door wall, away from the door
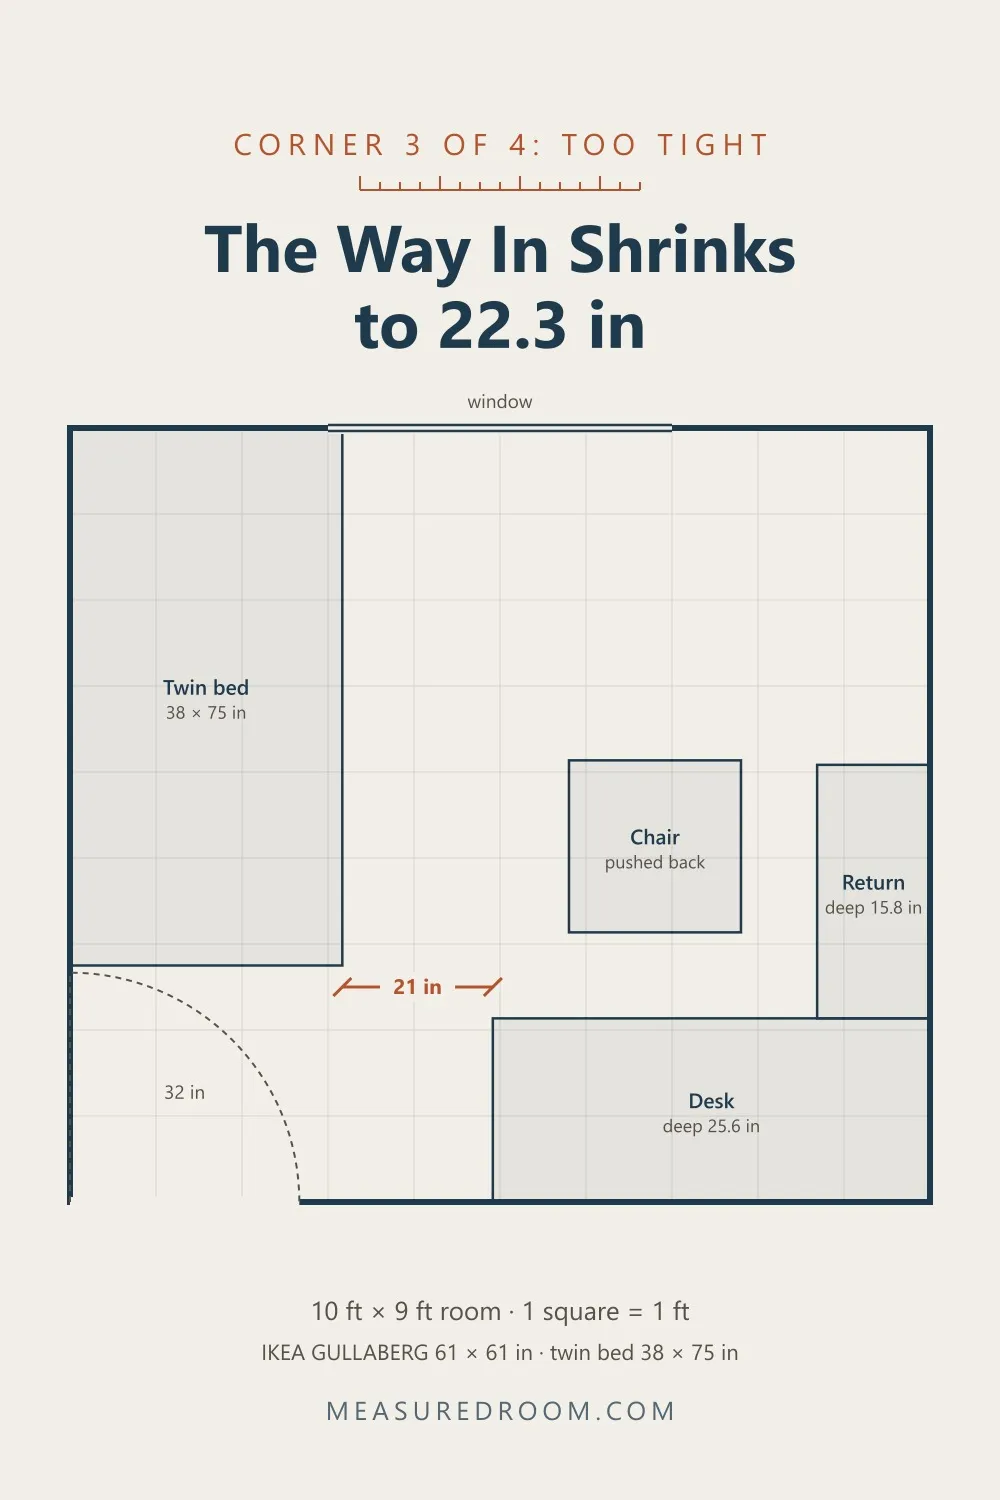
This one looks fine at first. The door opens, and there is 27 in of wall between the door frame and the desk.
The trouble is one step inside. Coming in through the door, you pass between the end of the bed and the corner of the desk. Those two corners are 21 in apart across the room and 7.4 in apart along it, which makes 22.3 in corner to corner. It is a small miss, but it is the way into the room, and you would be turning sideways every time you carried something in.
Corner 4: the door corner
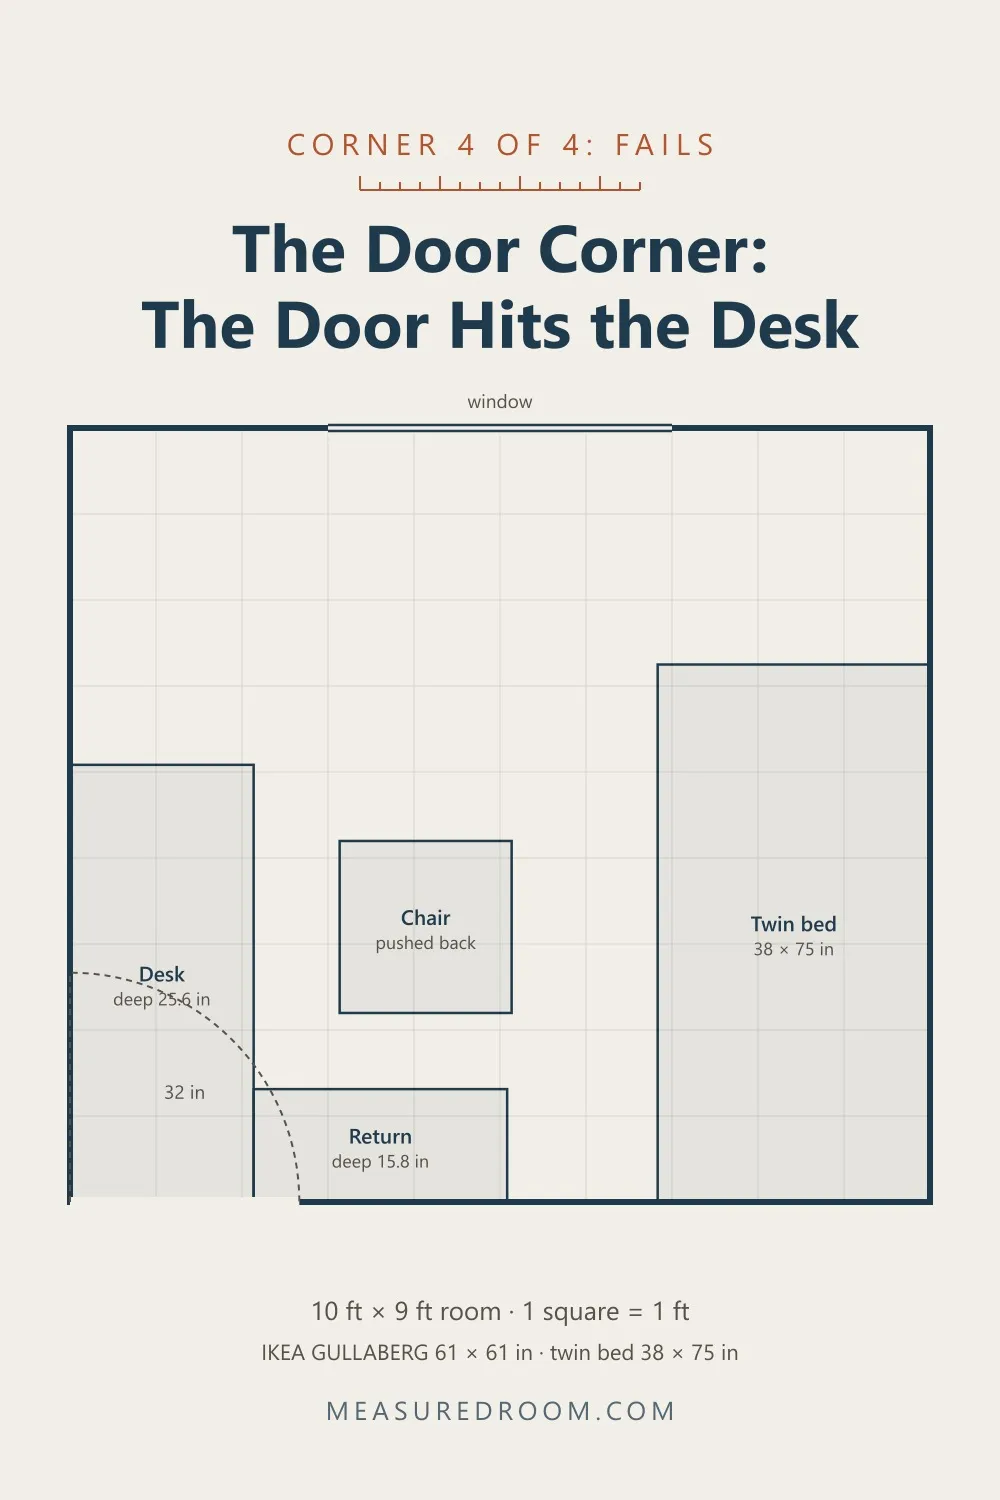
No measuring needed. Both arms run through the door’s swing, so the door cannot open. It is worth drawing only because this is often the corner that looks emptiest in a room, and it looks empty for a reason.
Watch it move
The test for any corner
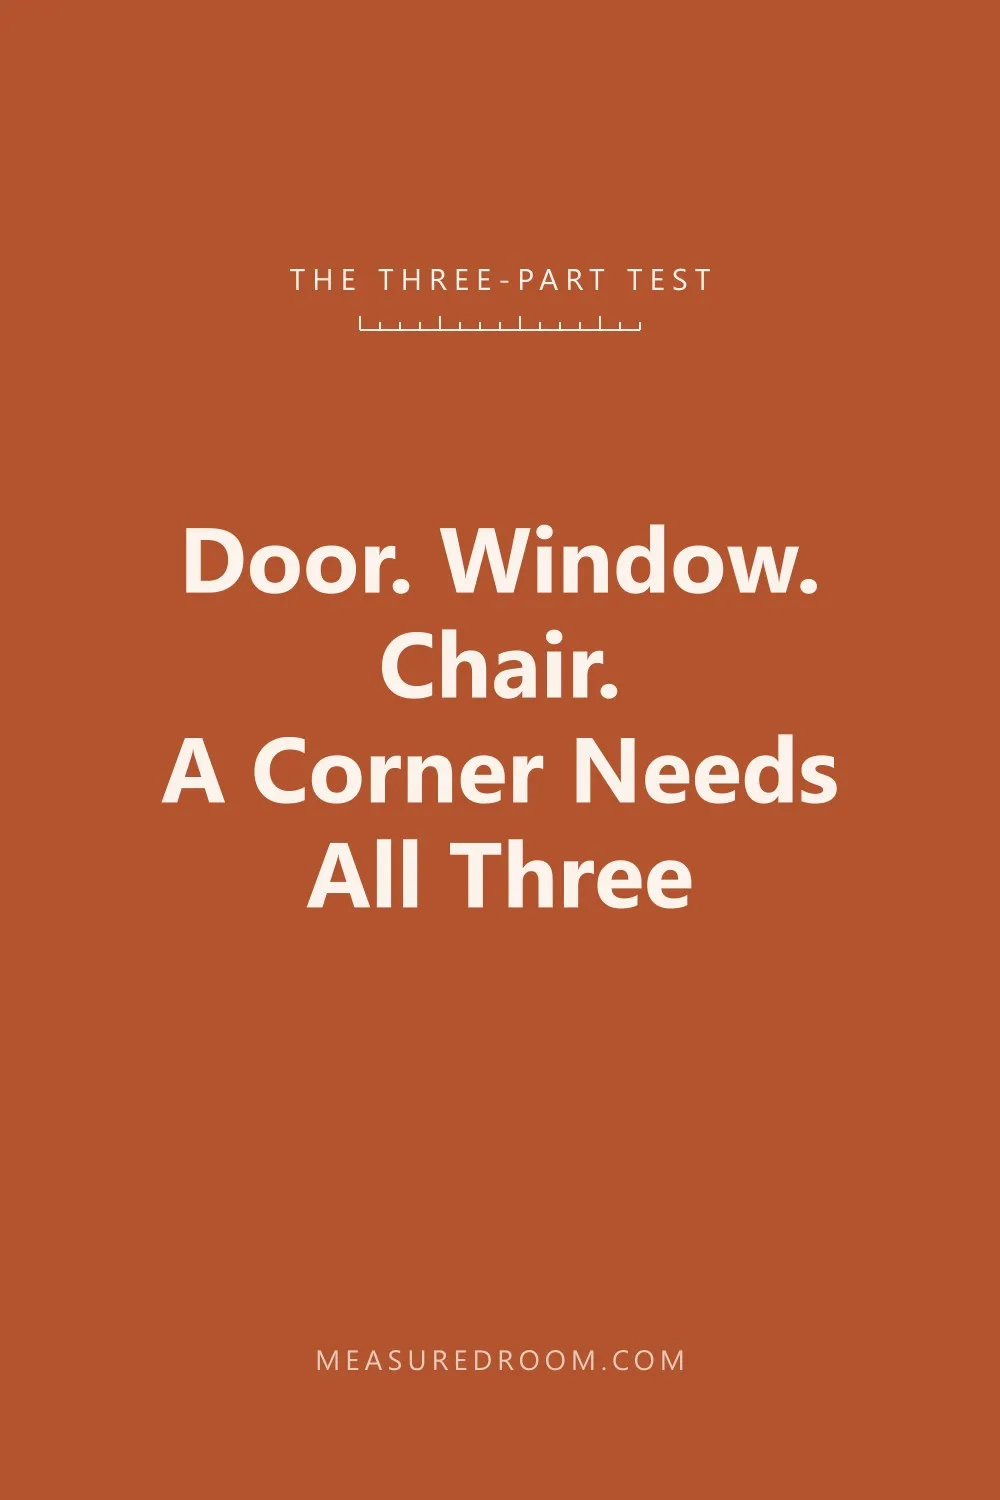
Stand in the corner with a tape and check three things, in this order. The first failure ends it.
1. The door. Measure along each wall from the corner. The arm has to stop short of any door swing, and you still need 24 in to walk in past the desk and whatever else is near the door.
2. The window. Measure the sill height from the floor. If the sill is above the desk top, the arm can run under it: 29 1/2 in for the GULLABERG, 28 3/4 in for the LAGKAPTEN / LINNMON. If it is lower, the desk blocks the sill or sits away from the wall. A radiator or vent under the window counts as a failure too.
3. The chair. This is the one the listing does not show:
Floor needed behind the desk = arm depth + 36 in. Add 24 in if anyone has to walk past behind the chair.
That is 61.6 in from the wall for the GULLABERG’s deep arm and 59.6 in for the LAGKAPTEN’s. Then check the space the chair sits in, which is one arm’s length minus the other arm’s depth:
| Desk | Sitting at the deep arm | Sitting at the shallow arm |
|---|---|---|
| GULLABERG 61 × 61 in | 45.3 in | 35.4 in |
| LAGKAPTEN / LINNMON 47 1/4 × 63 in | 29.5 in | 39.4 in |
| LAGKAPTEN / LINNMON 55 1/8 × 63 in | 37.4 in | 39.4 in |
A 24 in chair fits all of them, but 29.5 in leaves under 3 in each side before you count the desk legs. That is the difference the extra $20 buys in the larger LAGKAPTEN / LINNMON.
A smaller L can rescue a failed corner
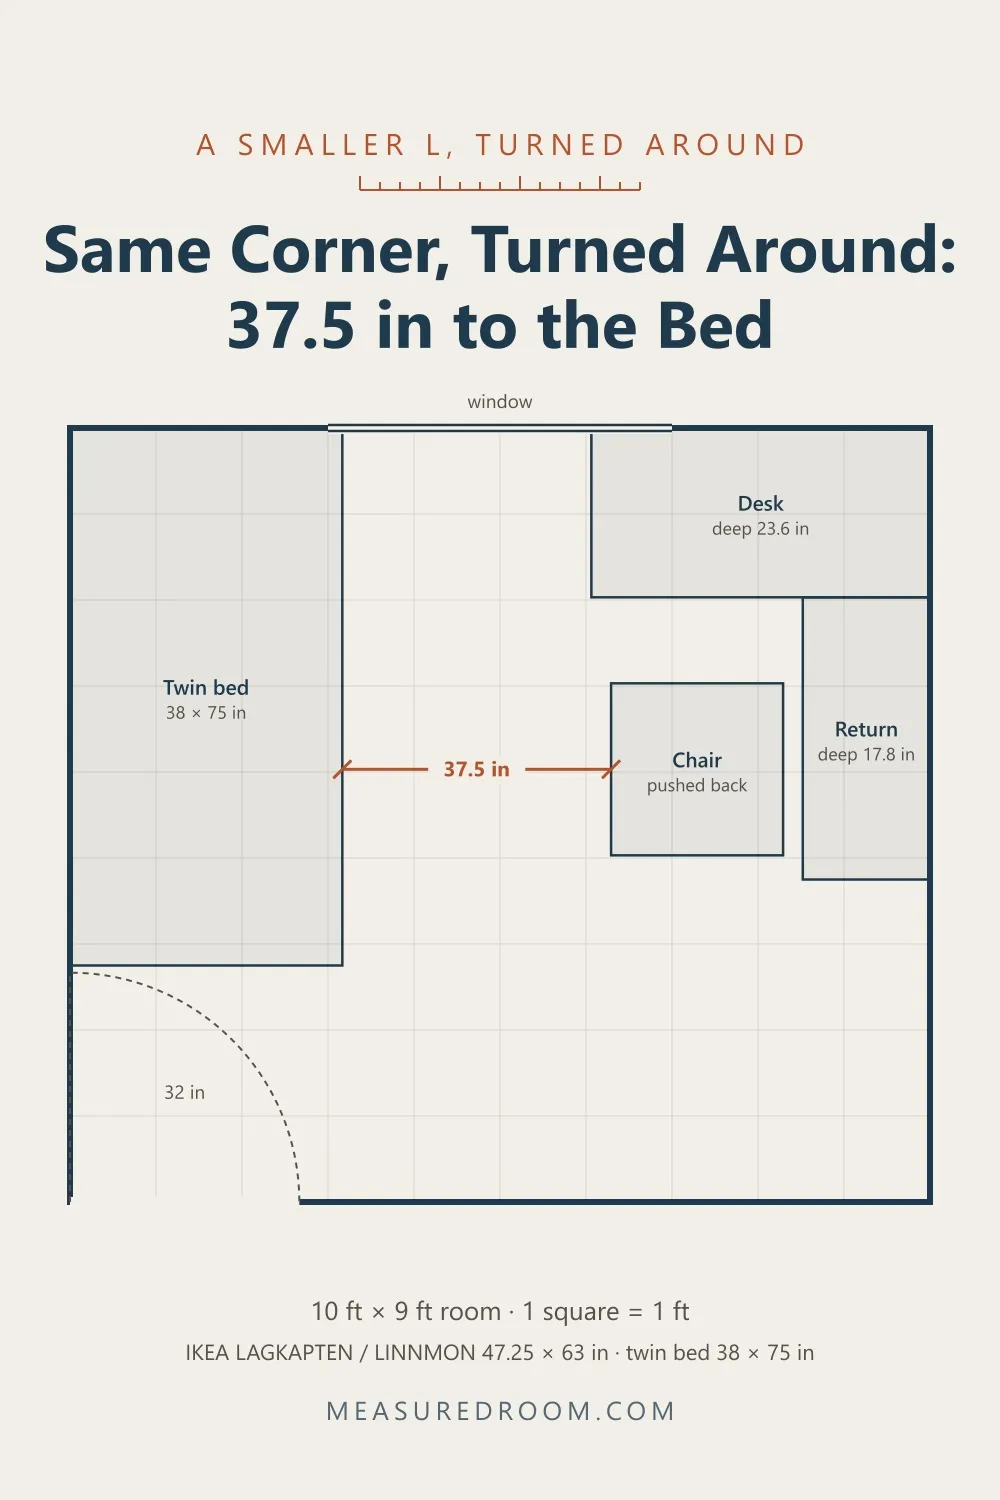
Back in corner 2, the one that came in at 20.4 in. The LAGKAPTEN / LINNMON is two separate tabletops on legs, so put the deep top on the window wall and the shallow one down the side wall. The chair now comes back along the room, not across it, and there is 37.5 in to the bed. It also covers only 11.3 in of the window. The arm depths did most of that, and the shorter arm did the rest.
IKEA’s page shows one arrangement and does not say whether it can be built the other way, so check the assembly instructions first. The price of the shorter arm is the tight 29.5 in from the table above.
What the L costs against a straight desk
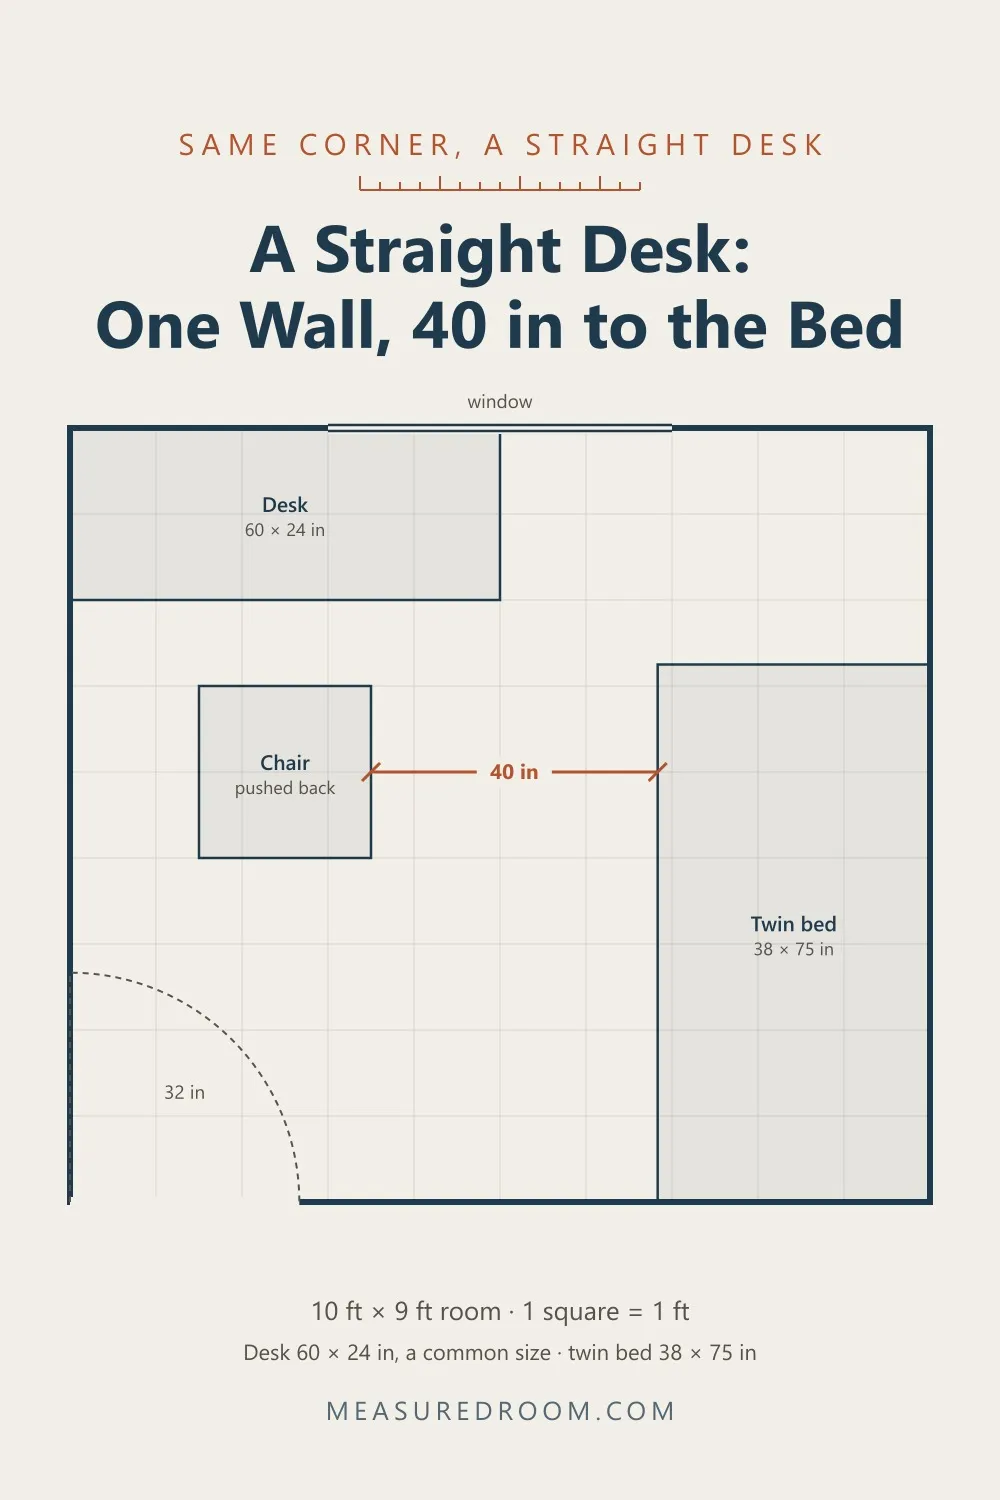
Same corner, same room, an ordinary 60 × 24 in desk:
| Top area | Walls used | Behind the desk | Chair to bed | |
|---|---|---|---|---|
| Straight 60 × 24 in | 10 sq ft | 1 | 60 in | 40 in |
| LAGKAPTEN / LINNMON 47 1/4 × 63 in | 12.6 sq ft | 2 | 59.6 in | depends on the corner |
| GULLABERG 61 × 61 in | 14.7 sq ft | 2 | 61.6 in | 31.6 in |
The chair needs about the same floor either way, because the arm you sit at is about as deep. What the L really costs is the second wall. The GULLABERG gives you 4.7 sq ft more top and takes 61 in of a wall that could have held a bookcase or a dresser, and it pushes the chair 8.4 in closer to the bed.
It is a good trade if you actually spread out: two screens, a laptop and paperwork, or a second person’s work beside yours. A monitor in the inside corner also sits on the diagonal, 30.1 in from the corner of the GULLABERG, which is more than either arm gives. If all you need is one laptop and one screen, a straight desk and a monitor arm do the job on one wall.
If no corner passes
The MICKE corner workstation takes the least floor of the IKEA desks here, at 39 3/8 in along each wall, with a 26 1/4 in wide knee opening across the corner. It sits on the diagonal, so we did not draw it with the same chair test. If you are looking at it, mark the diagonal on the floor with tape and try your chair in it before you buy. Its 55 7/8 in hutch also means it should not go under a window.
The other answer is to skip the corner. We did not find an L shaped desk among Burrow’s desk results when we looked on 4 Nov 2026, but its Index Desk is a useful small straight desk: 36 W × 22 D × 30 H in, listed at $281 to $328 on sale that day. It needs 58 in from the wall with the chair pushed back, and only one 36 in stretch of wall. For how a desk like that fits around a bed, see our studio apartment layouts.
Before you buy an L shaped desk
L shaped desk corner check
11 items · 3 categories
L shaped desk corner check — measuredroom.com
Measure from the corner, along the finished wall. Inches throughout. Check each corner you are considering.
The corner
- Wall one, corner to the first door swing or obstacle (in)
- Wall two, corner to the first door swing or obstacle (in)
- Window sill height from the floor (in), and any radiator or vent
The desk
- Overall size, both arms (in)
- Depth of each arm (in), and which side is the deep one
- Height of the top (in), lower than the sill?
- Can it be built the other way round? Ask before you order.
The chair
- Deep arm depth + 36 in = floor needed from the wall (in)
- Is that floor clear? Add 24 in if someone walks behind the chair.
- Arm length − other arm depth = room for the chair (in), over 24?
- Way into the room still 24 in, with the desk in place?
If you remember one thing: an L shaped desk is chosen by the corner, and the corner is decided by which way the chair comes back. Check the door first, then the sill, then pull a chair out to where it will really sit and measure from there.