Curved Sofa in a Small Living Room: How Much Floor the Curve Takes
DisclosureThis page contains affiliate links. If you buy through them, we may earn a commission at no extra cost to you.
A straight sofa is a rectangle, and its spec tab tells you the whole story: so wide along the wall, so deep into the room. You subtract the depth from the room and you know what is left.
A curved sofa also publishes a width and a depth. But the curve means the depth is not the same everywhere. The middle sits back near the wall, and the ends swing forward into the room. The depth on the spec tab is the depth at the ends, and the ends are where you walk past.
So the question for a small living room is not “is it 120 inches wide?” It is: how far forward do the ends come, and what does that do to the floor in front of it?
Five curved sofas, two straight ones
We read the product pages of five curved sofas that publish their dimensions, and two straight sofas for comparison, on 9 November 2026. Every number below is the brand’s own.
| Sofa | Shape | Width × depth | Seat, as published |
|---|---|---|---|
| McGee & Co. Reese 84“ | rounded, not curved forward | 84 × 30.5 in | 76 in interior seat width |
| Sixpenny Loula | curved seat | 84 × 43 in | 54 in seat width, 26 to 31 in deep |
| Castlery Tovi | curve, 3 seats | 119.7 × 54.7 in | front 66.1 in, rear 124 in |
| Castlery Marlow | curve, 3 seats | 120.9 × 55.5 in | front curve 64.9 in, back curve 153.5 in |
| Castlery Auburn | curve, 3 seats | 119.1 × 71.1 in | 100 in / 115.7 in |
| Burrow Field 3-Piece | straight | 91.5 × 31 in | — |
| Lovesac Sactionals, 3 seats | straight | 117 × 35 in | 3 × 35 in seats |
Two things stand out before any floor plan.
“Curved” covers two different sofas. The Reese is rounded at the corners and arms, but it is 30.5 in deep and its seat is exactly the width minus its two 4 in arms. On the floor it behaves like a straight sofa. The Castlery three bend into a real arc, and they are 54.7 to 71.1 in deep.
The real curves are deep. Against the straight Lovesac of almost the same width, the Tovi is 19.7 in deeper, the Marlow 20.5 in, the Auburn 36.1 in.
Where the depth actually is: the Marlow
The Marlow publishes something unusual: the length of its seat along the front curve (64.9 in) and along the back (153.5 in). With the width, that is enough to work out the shape. Treat the sofa as a band between two circles, and it opens through about 134°, and the corner-to-corner depth comes out at 54.8 in — 0.7 in from the published 55.5 in. The shape checks out.
That shape says where the inches go:
- In the middle, from the top of the back to the front of the seat, the Marlow is only 37.9 in deep. That is 6.9 in deeper than the straight Field.
- At the ends, the arms come forward to the full 55.5 in. That is 24.5 in more than the Field.
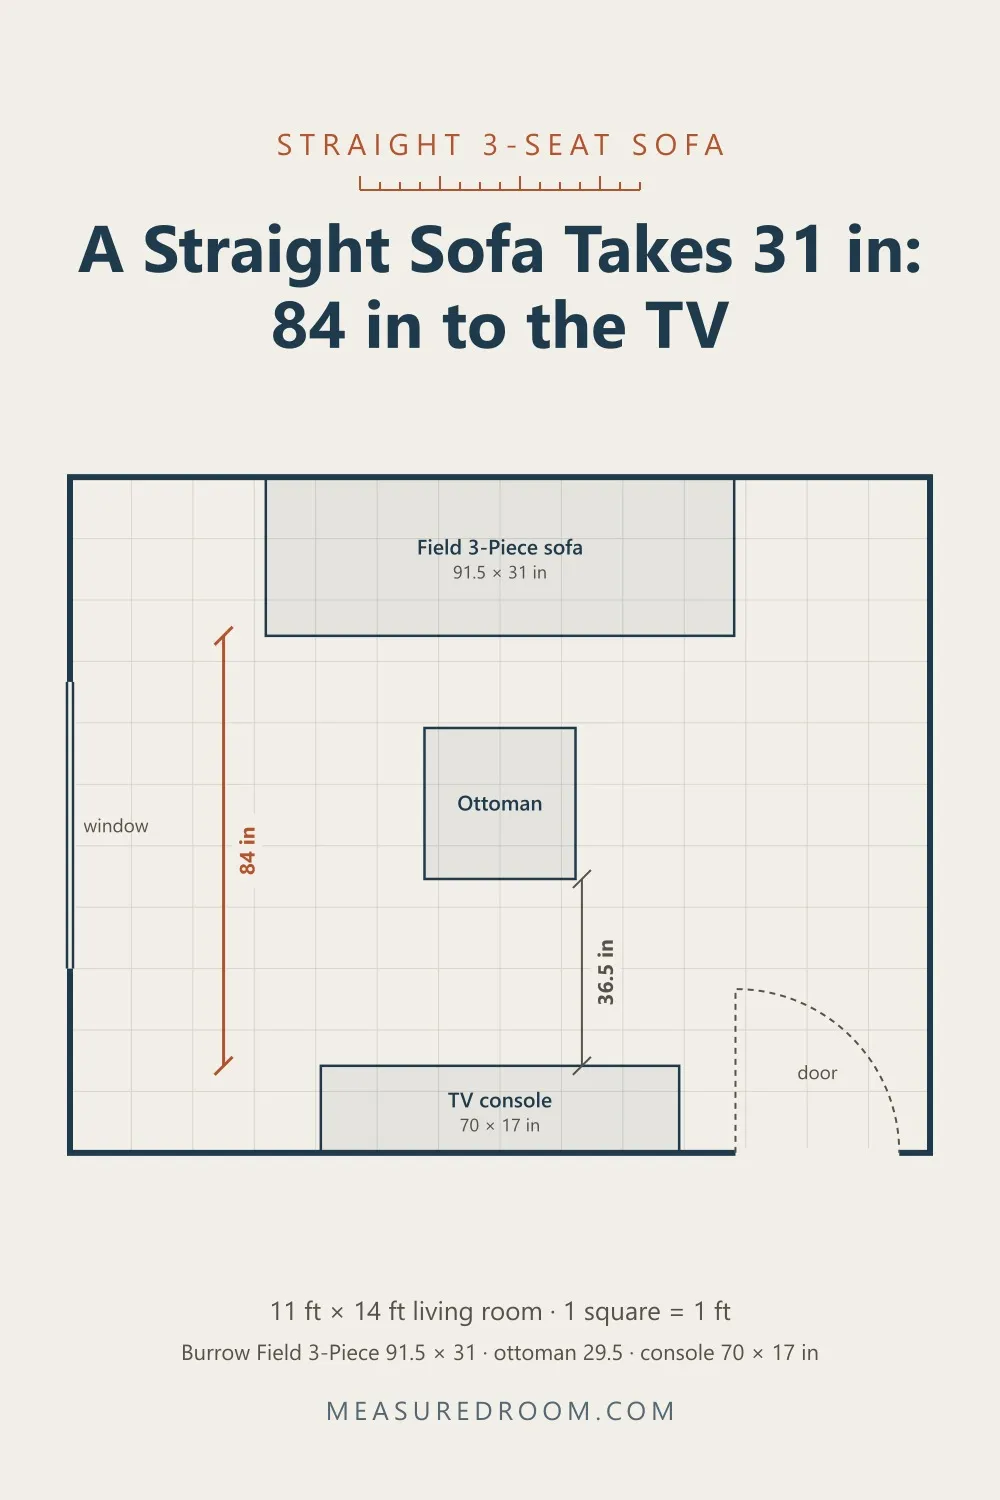
Here is the baseline. A Burrow Field 3-Piece on the 14 ft wall of an 11 × 14 ft living room, with a 70 × 17 in TV console on the opposite wall. From the front of the sofa to the console: 84 in. Put a 29.5 in ottoman 18 in in front of the seat, and there are still 36.5 in to walk across the room — a full main walkway.
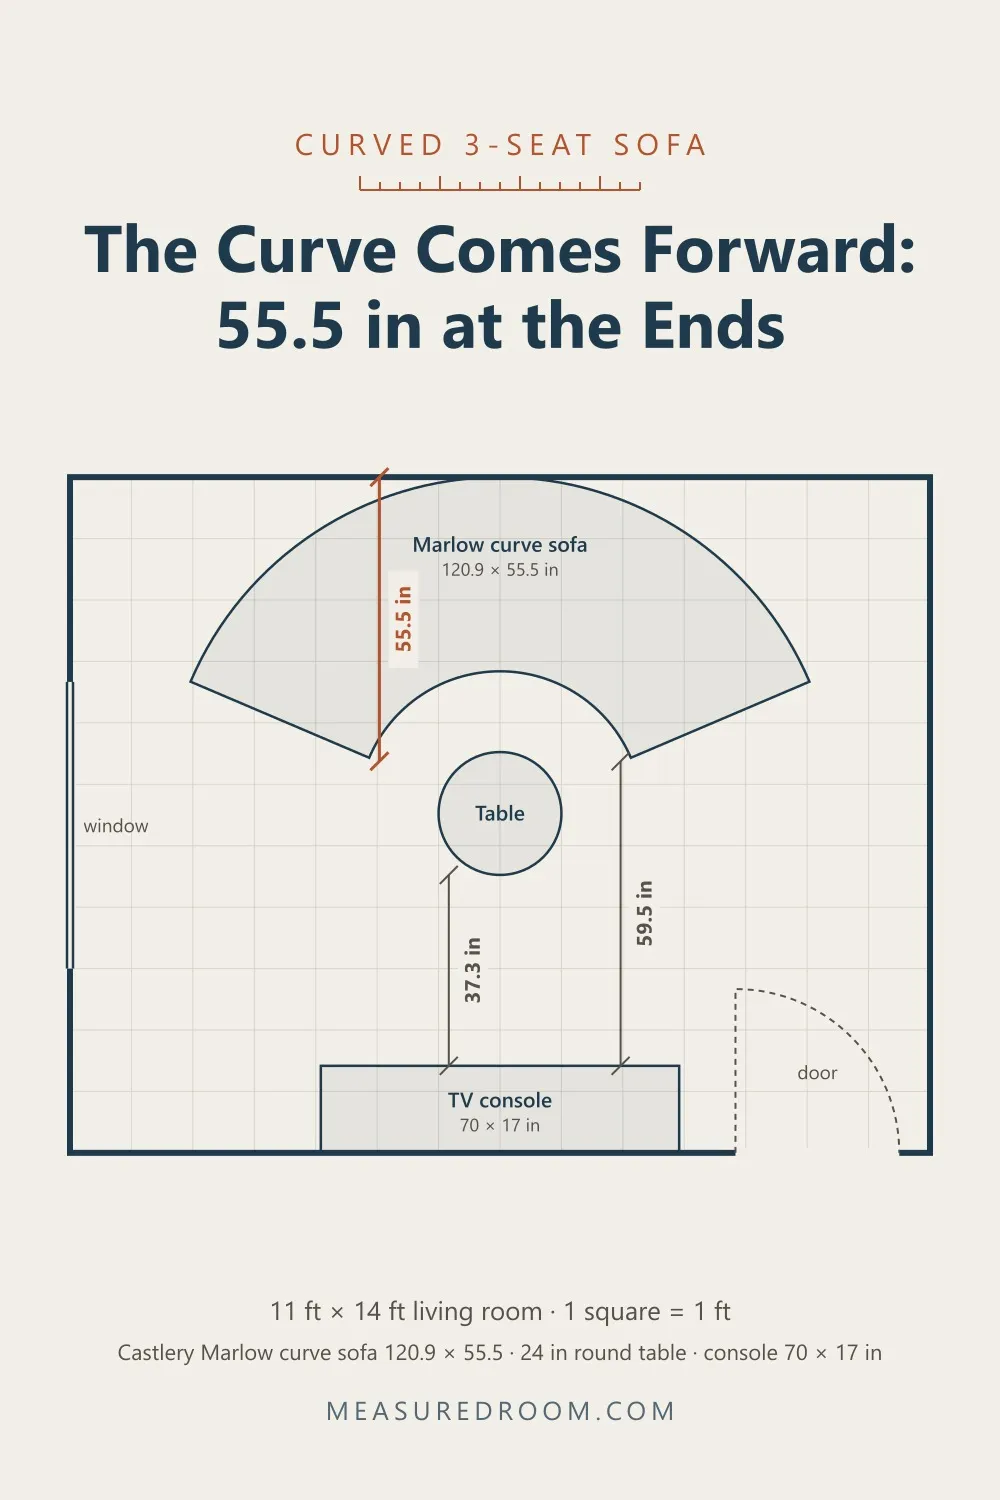
Now the Marlow on the same wall. The ends come forward to 55.5 in, and the floor between the arm tips and the console drops to 59.5 in. The curve has taken 24.5 in of the room.
The walk across the room still works — 59.5 in is more than the 36 in a main walkway needs. What does not work is a coffee table in front of it: there is no room for one between the arm tips and the walkway.
The coffee table goes inside the curve instead. Center a round table on the same point as the arc, and it is the same distance from every seat. A 24 in round table sits 15.8 in from the front of the seat all the way round, inside the usual 14 to 18 in reach, and leaves 37.3 in to the console. That is the layout a curve is drawn for: everyone faces the middle.
A curve against a flat wall
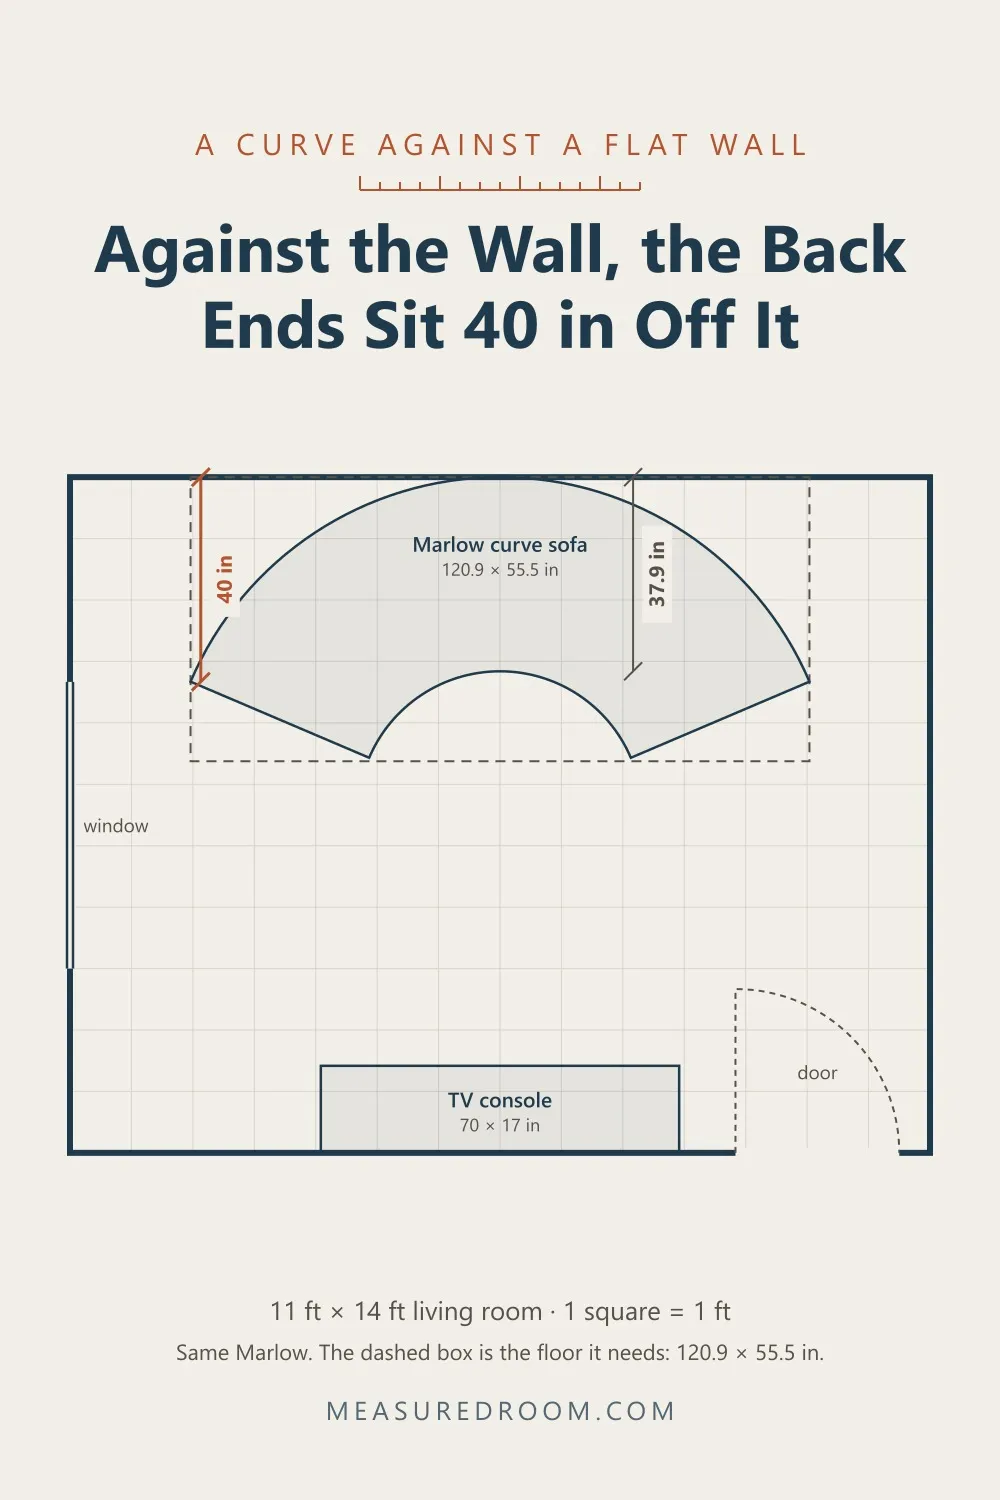
Small rooms push sofas against walls. A curve does not sit against a wall; it touches it at one point. On the Marlow, with the middle of the back against the wall, the ends of the back sit 40 in off it. The two wedges behind are floor that nobody can stand in and almost nothing fits into.
That is why the number to plan with is the rectangle, not the curve. The Marlow needs the whole 120.9 × 55.5 in box, drawn dashed in the plan, whether or not the corners have sofa in them.
The deepest curve: the Auburn
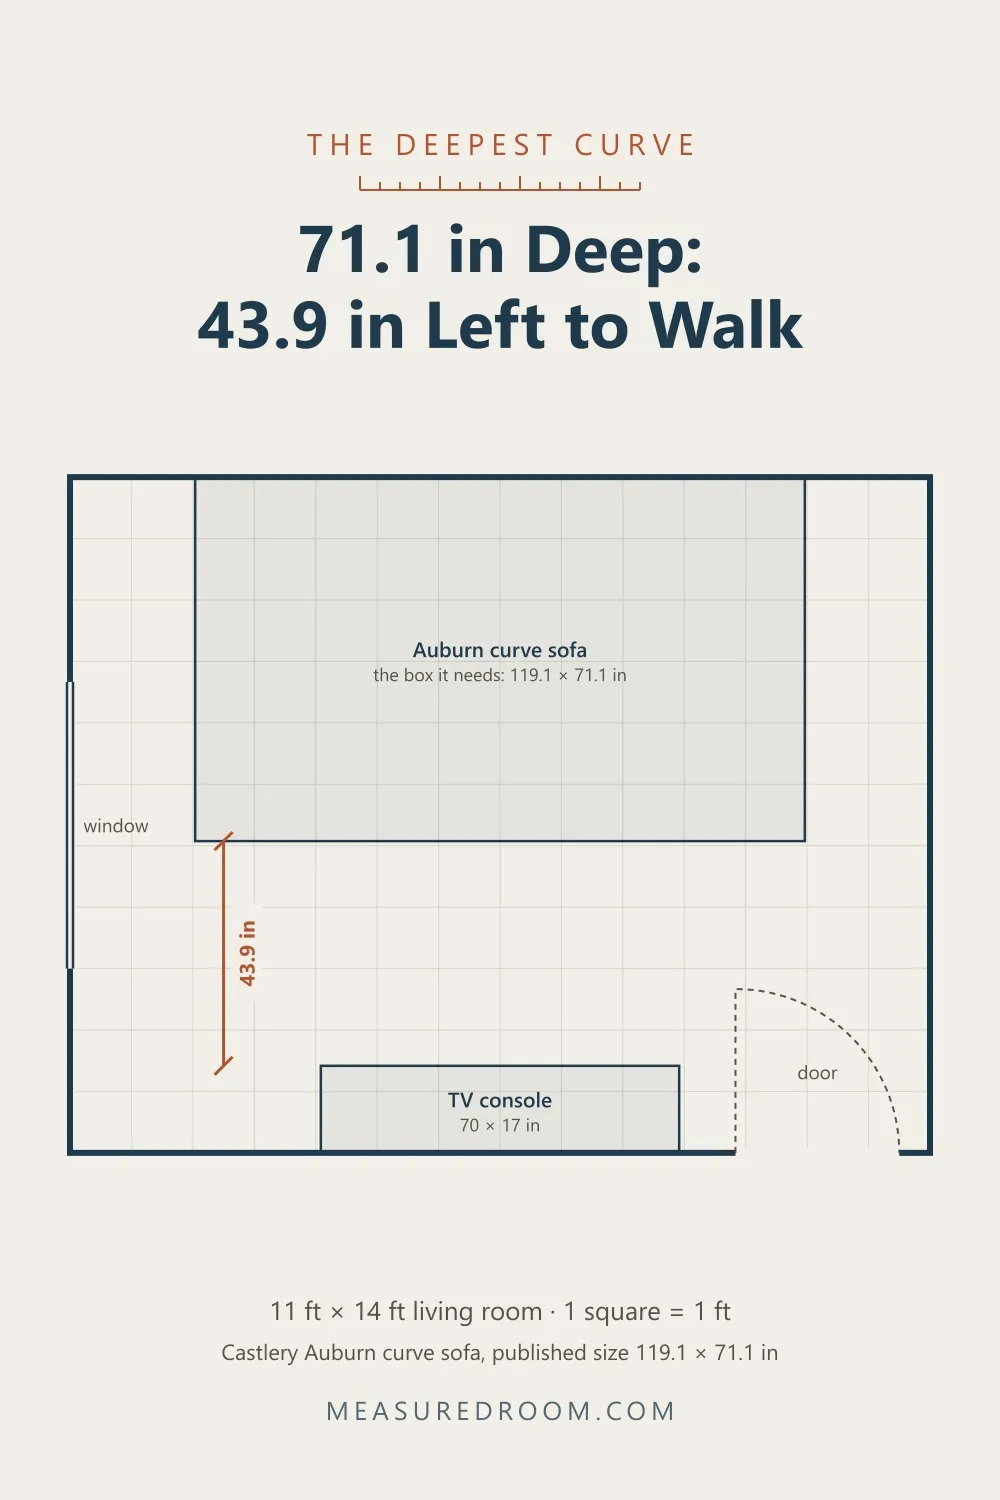
The Auburn does not publish its curve lengths, only the box: 119.1 × 71.1 in. In the same room, that box leaves 43.9 in to the console. The walkway fits with 7.9 in to spare. The sofa takes 54% of the room’s depth, and it is 40.1 in deeper than the Field.
Until you know the shape, plan the box. If the arms come forward to the full 71.1 in, the box is what you have.
Same width, straight
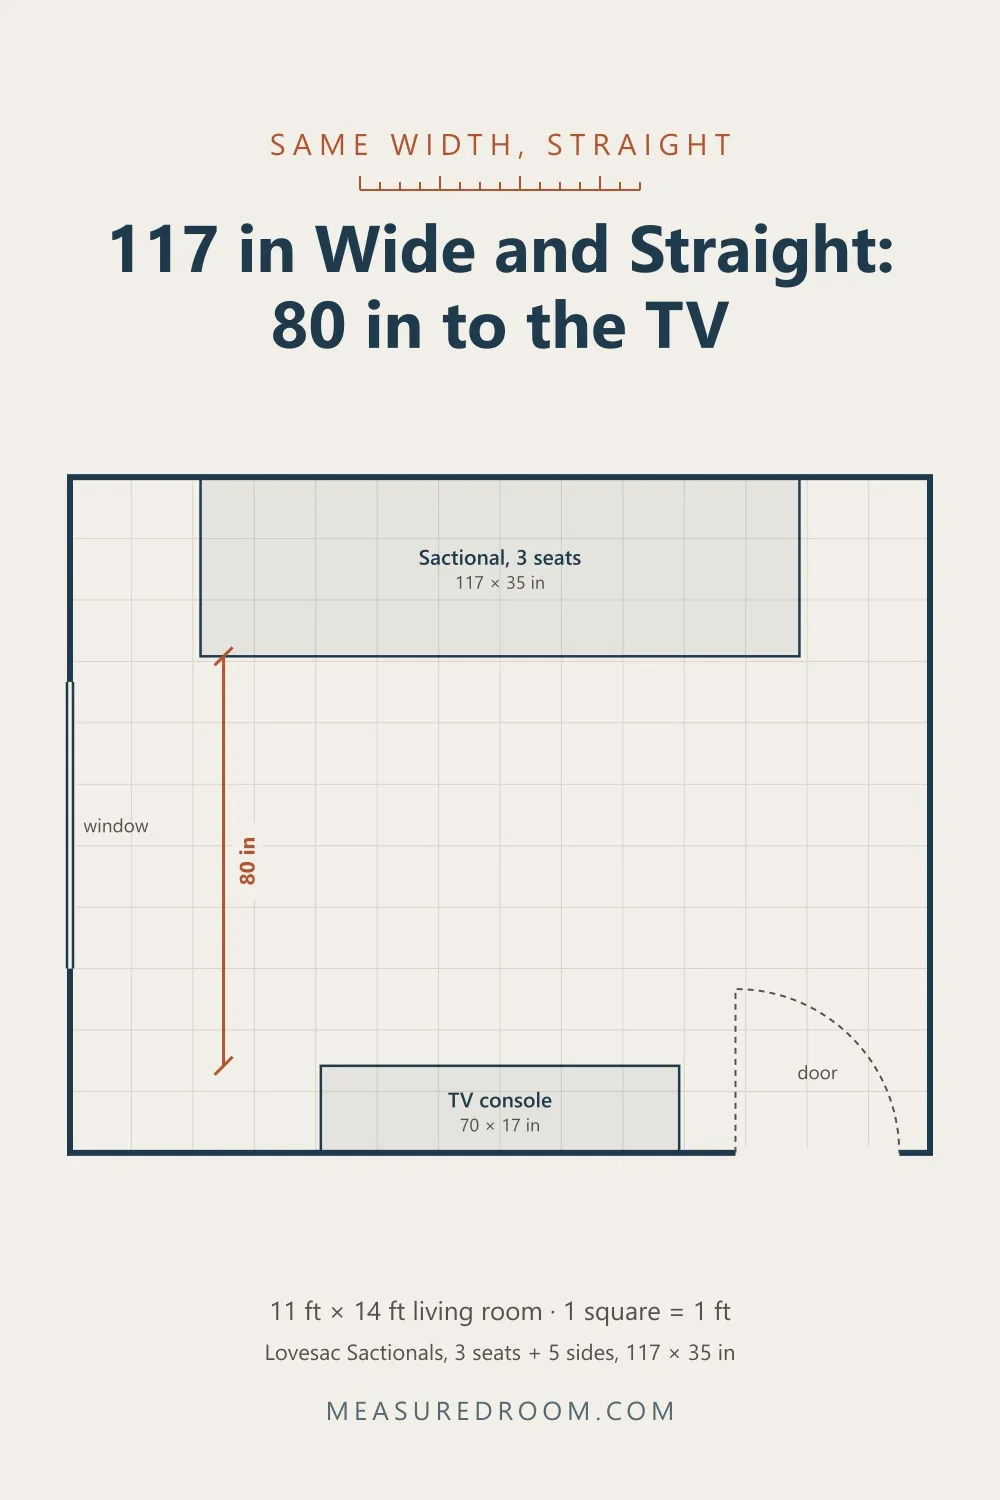
If what you like about the curved sofas is their length — three people, a long seat — a straight sofa of the same width gives most of the floor back. A Lovesac Sactional with three seats is 117 × 35 in, almost exactly the Marlow’s width. In the same room it leaves 80 in to the console, 20.5 in more than the Marlow’s arm tips.
The trade is the shape itself. A curve turns people toward each other; a straight sofa turns them toward the TV. In a room where the TV decides, the straight sofa is the better use of 11 feet.
The curve also takes seat
Depth is not the only thing a curve costs. In arm style vs usable seat we found that on a straight sofa, overall width minus seat width is exactly two arms. On a curved one it is not.
- Sixpenny Loula: 84 in wide, 4 in arms, and a published seat width of 54 in. Two arms explain 8 in; the curve takes the other 22 in. At 24 in a person, that is a two-seat sofa on an 84 in footprint. It is also 12 in deeper than the Field.
- McGee Reese: 84 in wide, 4 in arms, 76 in seat. The arms explain all of it — which is another way of saying the Reese is rounded, not curved.
- Castlery Marlow: 64.9 in along the front edge of the seat. A curve that faces inward brings knees together, so the front edge is the crowded one.
The width on a curved sofa’s spec tab is a number for your wall. It tells you very little about how many people sit on it.
Before you order a curved sofa
- Plan the rectangle. Width × depth, taped out on the floor. The ends of the curve reach the full depth.
- Find out where the depth is. If the brand publishes the curve lengths or a “narrowest / widest” seat depth, the middle is shallower than the ends. If it publishes only the box, assume the box.
- Measure from the arm tips, not the middle, to whatever is opposite. The walkway runs past the tips.
- Put the table inside the curve. A round table centered on the arc is the same distance from every seat.
- Don’t push it against a flat wall expecting it to sit flush. The back ends stand off, and the corners behind are lost.
- Check the seat width, not just the width. A curve can take as much seat as a pair of thick arms — on the Loula, more.
- Then check the box against your delivery route. The three Castlery curves ship in three boxes each; ask for the size of the largest one.
Curved sofa fit check
11 items · 3 categories
Curved sofa fit check — measuredroom.com
Fill one column per sofa. Every number comes from the brand's own product page.
The spec tab
- Overall width × depth (in) — this is the box you plan
- Curve lengths, front and back, if published
- Seat depth at the narrowest and widest point, if published
- Seat width (in), and arm width (in)
The room
- Room depth from the sofa wall to the opposite furniture (in)
- Room depth − sofa depth = floor past the arm tips (in)
- Is that 36 in or more for the main walkway?
- Room for a round table inside the curve, 14 to 18 in from the seat
The people
- Seat width ÷ 24 in = people who fit
- Overall width − 2 × arm width − seat width = seat the curve takes
- Largest section box against the tightest turn on the delivery route
If you take one thing away: a curved sofa’s depth is the depth at its ends, and the ends are where you walk. In an 11 × 14 ft room, a curved three-seater takes about two feet more floor than a straight one — worth it if you want a room that faces the middle, and a mistake if you wanted a room that faces the TV.