Home Office Guest Room Combo: Where the Desk and a Sleeper Sofa Both Fit
DisclosureThis page contains affiliate links. If you buy through them, we may earn a commission at no extra cost to you.
A home office guest room combo is a room that has to be two rooms at different times of day. By day it is a desk and a sofa. On the nights a guest stays, it is a bed and a desk — and the bed is a lot bigger than the sofa it came out of.
Most spare rooms pass the daytime test easily. The night is where they fail, because the opened sofa bed and the desk end up facing each other across the same strip of floor, and that strip is the only way to the door.
So here is one real queen sleeper and one ordinary desk in one real-sized spare room, 10 × 9 ft, drawn to scale both ways round. Same furniture, same room. One arrangement leaves the bare minimum to walk; the other leaves the comfortable figure.
The pieces
| Piece | Closed | Open | Source |
|---|---|---|---|
| Coddle Tera Queen Sleeper Sofa | 86 W × 42.1 D in | 60 in deep, frame included | Coddle spec tab and dimension drawing, read 7 Oct 2026 |
| Desk | 48 W × 24 D in | — | a common size; any brand |
We picked the Tera because Coddle draws it open with the frame measured, not just the mattress — the number most sleeper listings leave out. It is 42.1 in deep as a sofa and 60 in deep as a bed, and the bed runs along the wall, so the 86 in width does not change. Our sofa bed guide has the opened depths of the other sleepers we have read.
The desk is the 24 in depth from our desk depth article, which also makes the case for putting the monitor on an arm rather than buying a deeper desk. That turns out to matter more here than anywhere.
Two walking figures run through everything below, the same ones we use in bedrooms: 24 in is the least you can walk past a bed in, and 36 in is comfortable. At night the desk chair is pushed in under the desk, so the walkway is measured from the desk’s front edge.
Way 1 — facing across the 9 ft
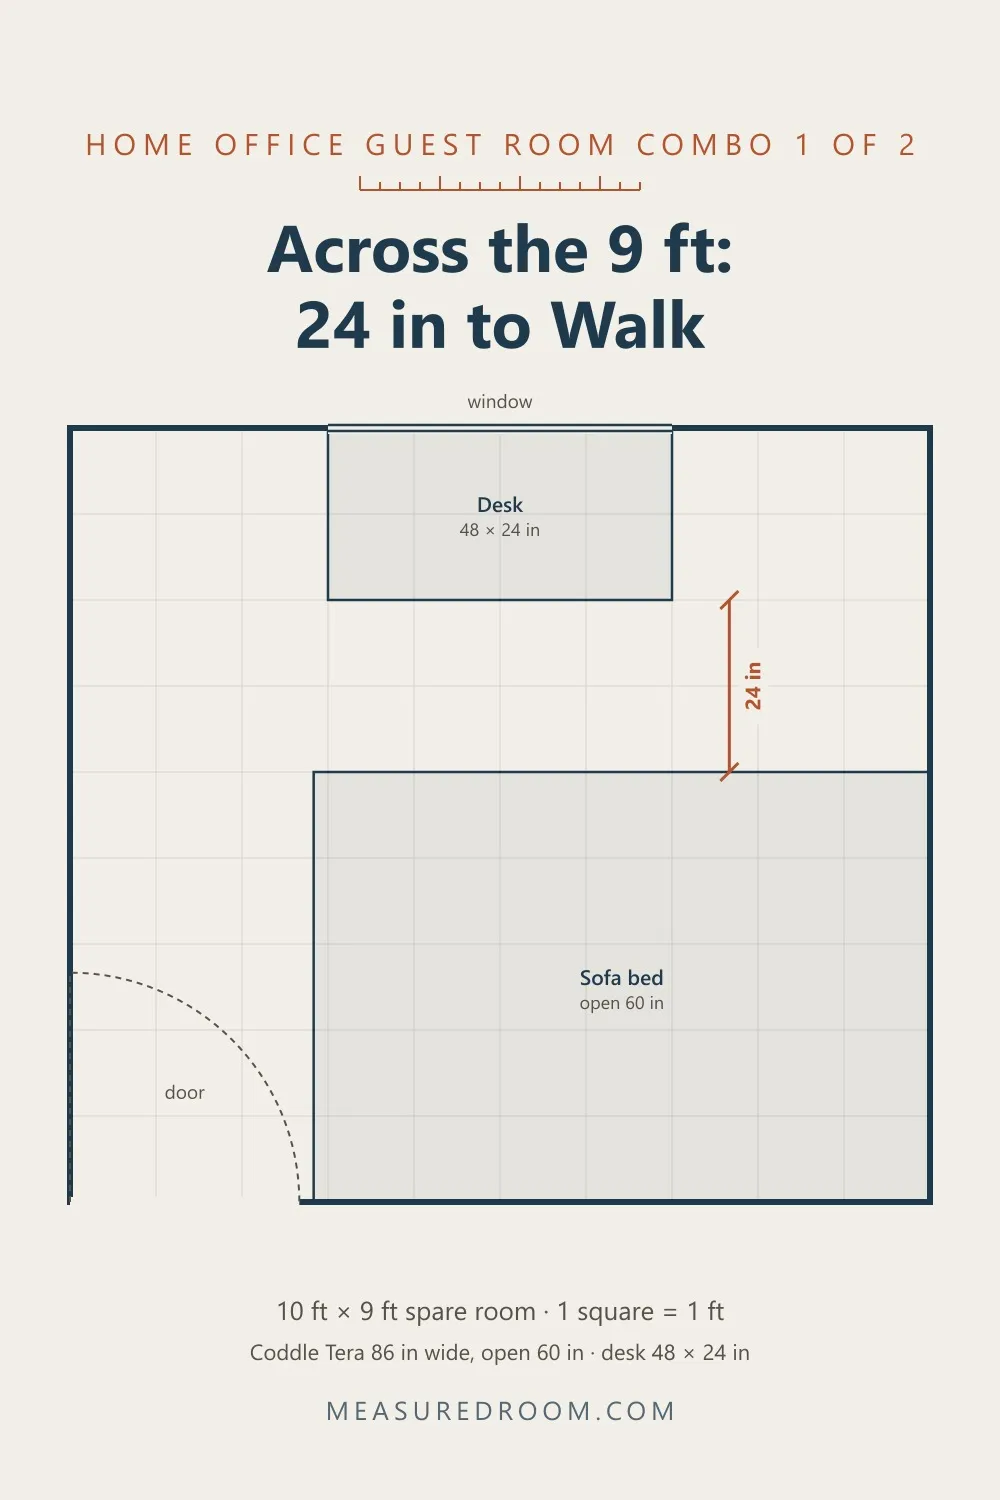
The obvious arrangement: desk under the window, sofa on the long wall opposite, both facing into the room. By day it looks generous.
Open the bed and there is 24 in between the foot of the mattress and the edge of the desk. That is 108 − 60 − 24: the room, minus the bed, minus the desk. It is exactly the walking minimum — a guest can get to the door, sideways if they are carrying anything, and nobody can sit at the desk while the bed is open.
Exactly the minimum also means no margin, and the desk is where the margin goes first:
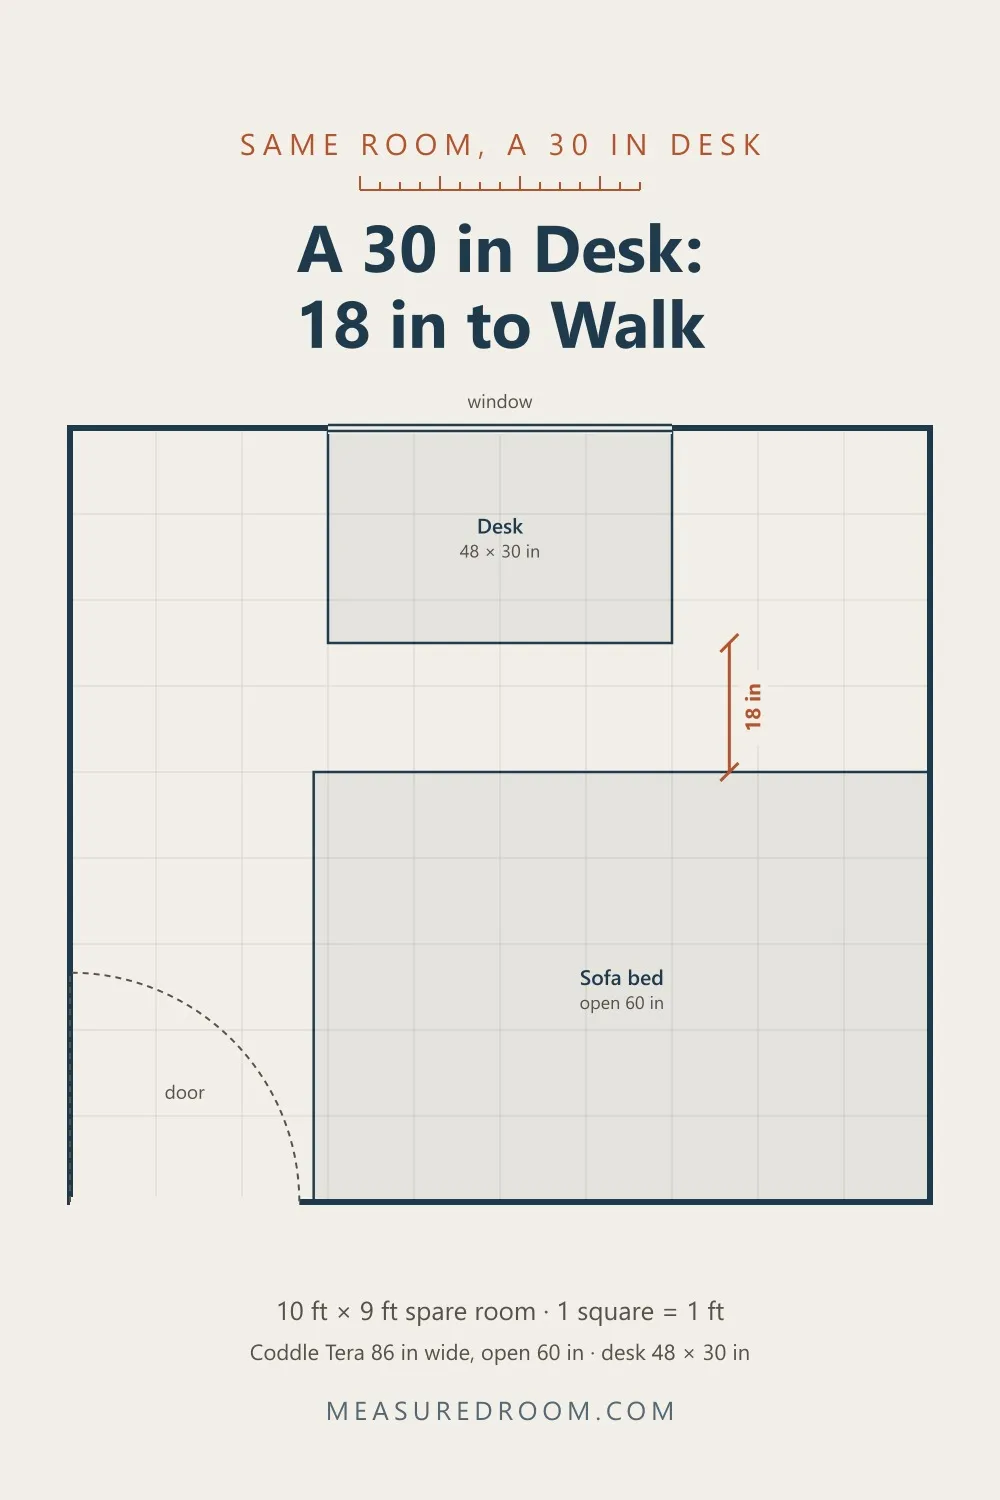
Swap in a 30 in desk and the walkway is 18 in — six inches under the minimum. Nothing else moved. In this arrangement every inch of desk depth comes straight out of the walkway at night.
Way 2 — facing along the 10 ft
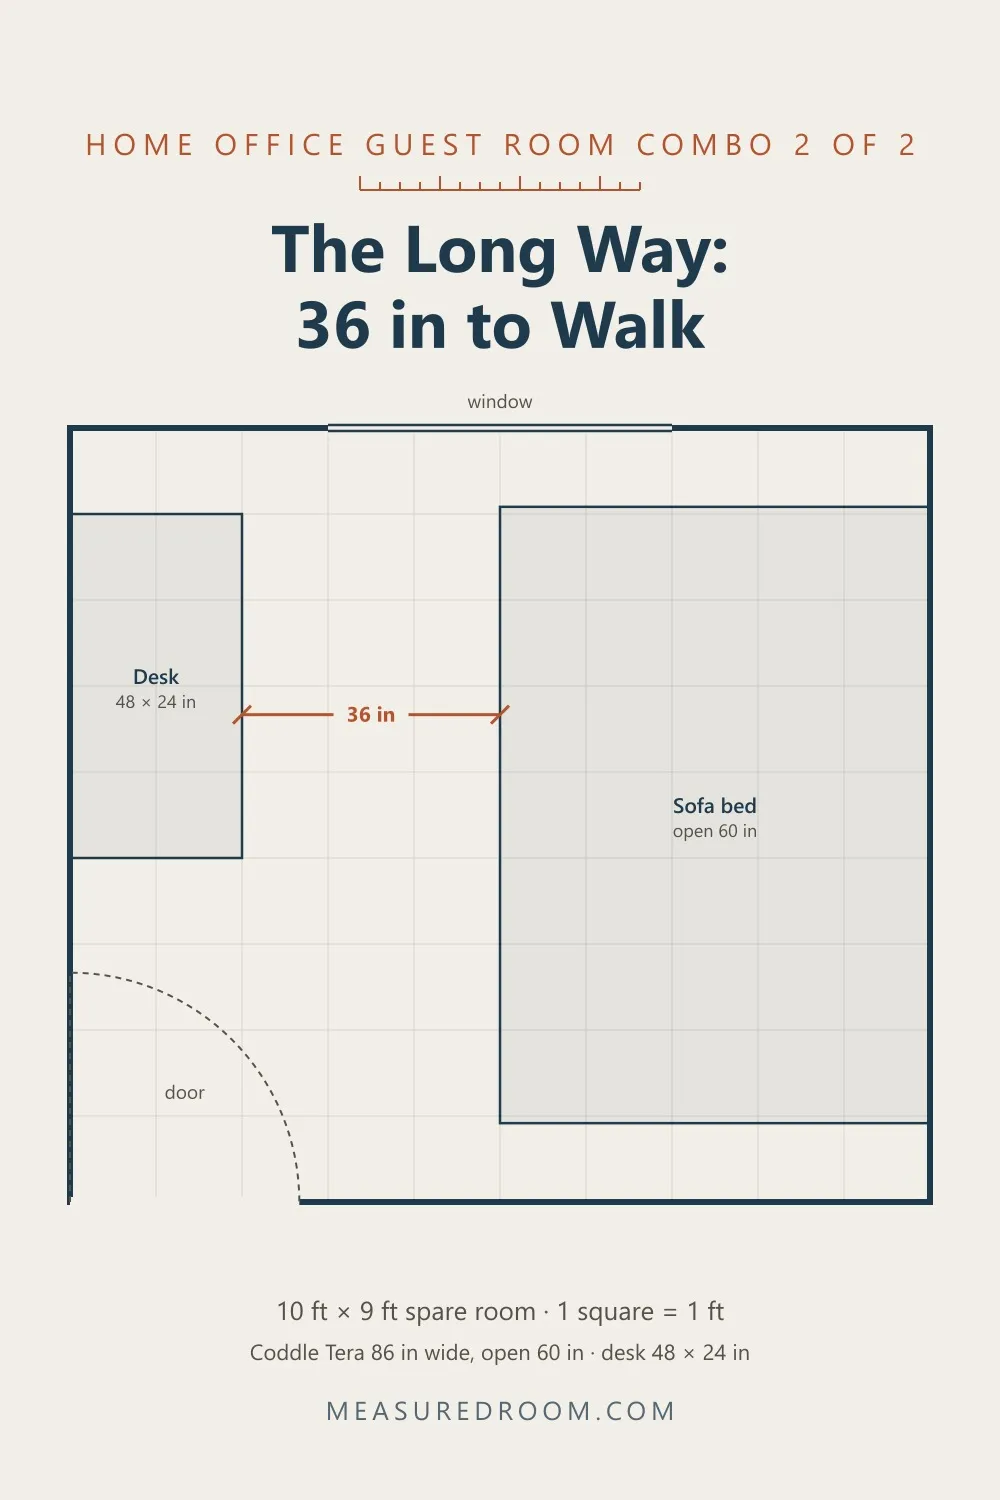
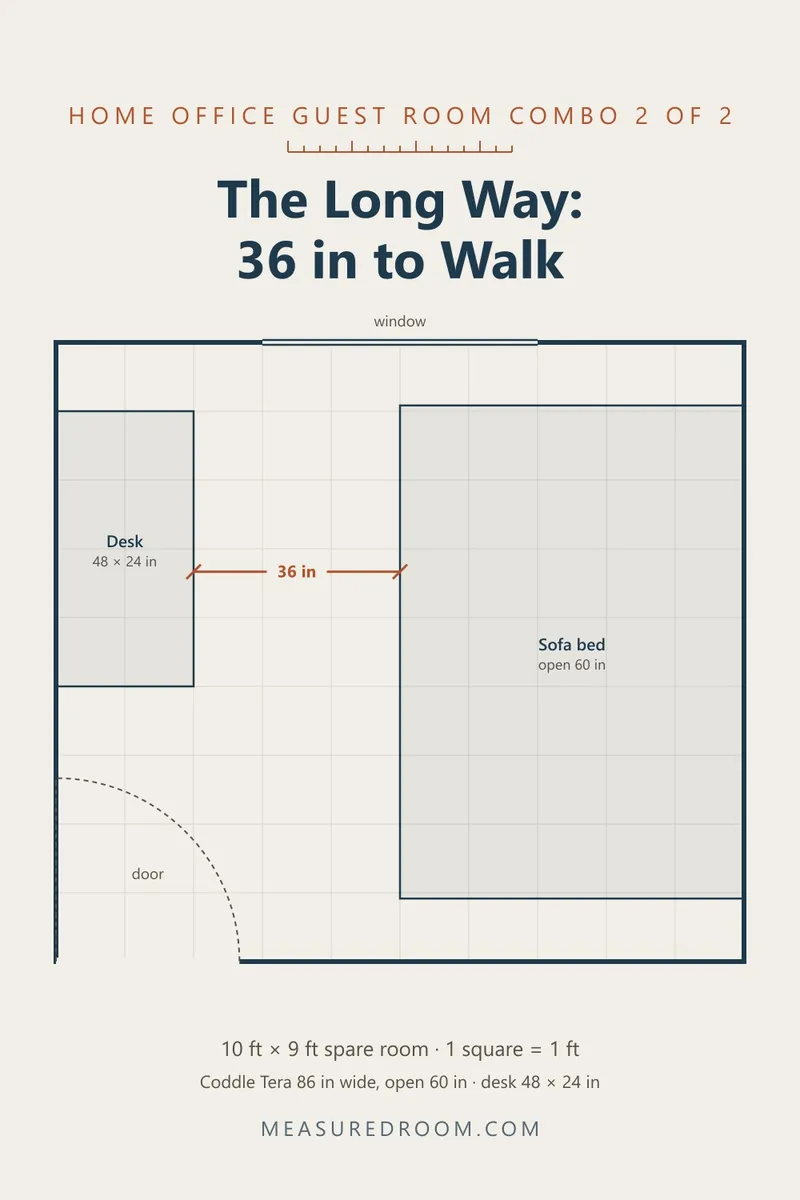
Turn both pieces a quarter turn. The desk goes on one short wall, the sofa on the other, and the two face each other along the room’s longer dimension.
With the bed open, 36 in to walk — the comfortable figure, from the same furniture in the same room. That is 120 − 60 − 24. The extra foot of room length went straight into the walkway, because the bed and the desk are both depths and only the room’s length changed.
It still fits a 30 in desk: the walkway is then 30 in, above the minimum. And the sofa’s 86 in width fits along the 108 in short wall with room to spare.
Watch it move
The rule
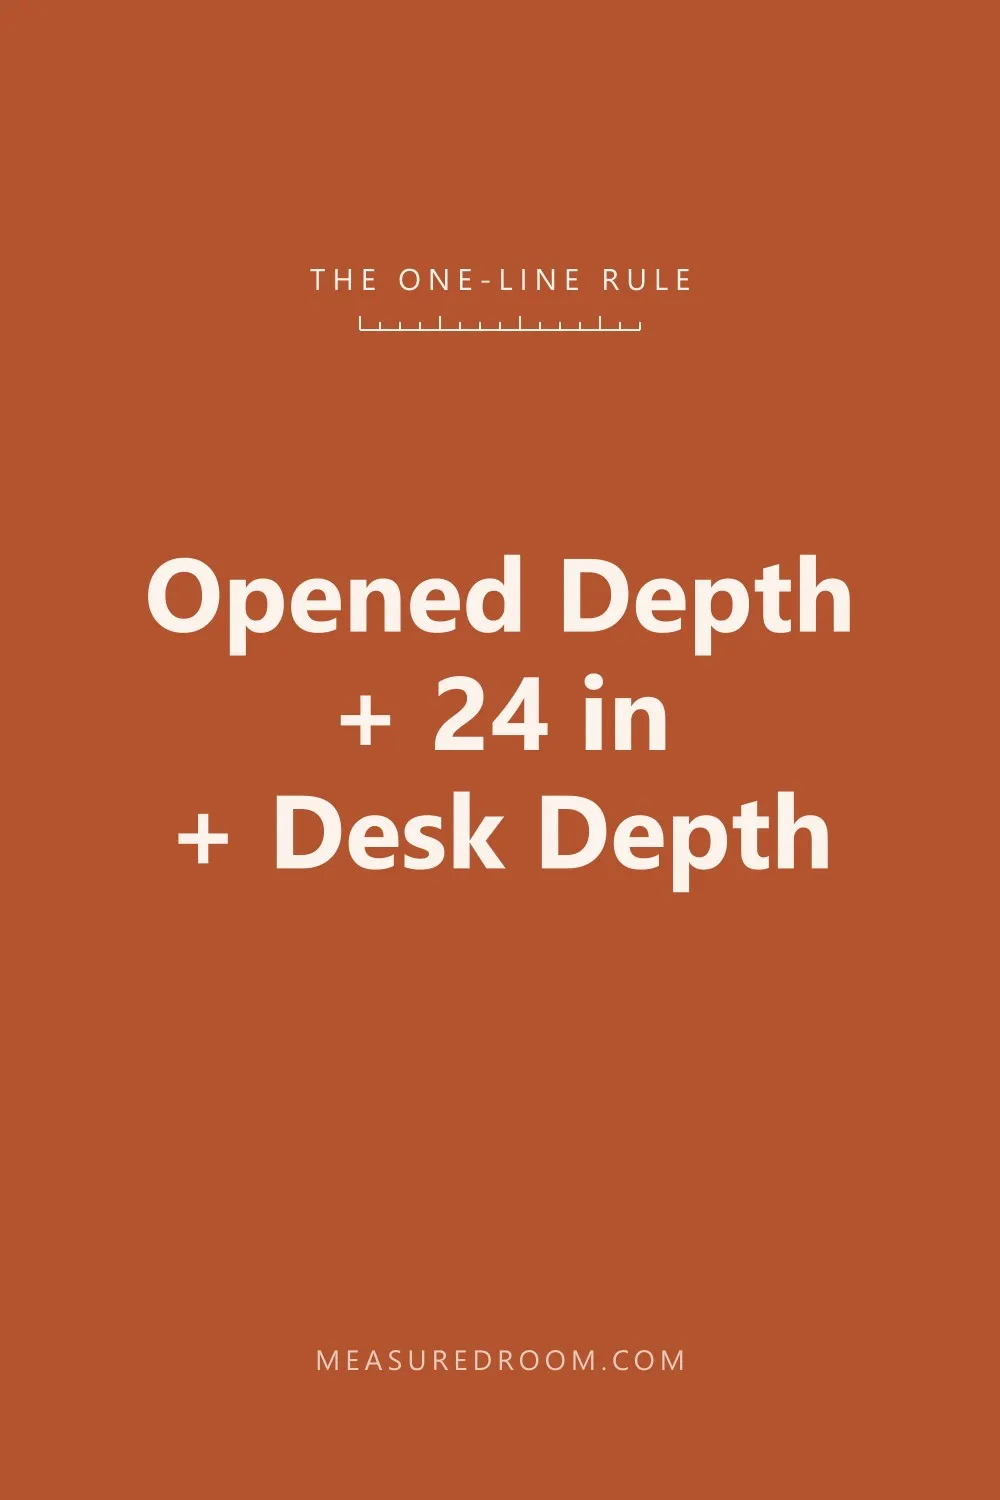
When the desk and the sofa face each other, the distance between those two walls has to hold all three:
Wall to wall needed = opened depth + 24 in + desk depth. Use 36 in instead of 24 to be comfortable.
For the Tera and a 24 in desk, that is 108 in (9 ft) for the minimum and 120 in (10 ft) for comfort — which is why the same room scored 24 one way and 36 the other. With a 30 in desk it is 114 in and 126 in.
Run it on other sleepers the same way:
- Coddle Nova (full, 59.9 in open): the long way, in this room, leaves 36.1 in.
- Burrow Shift and Span: Burrow does not publish an opened depth. Both open to a queen mattress along the wall, so at least 60 in — and the room needs at least 108 in with a 24 in desk, plus however much frame sits behind the mattress.
- Coddle Galaxy Loveseat (75 in open): needs 123 in. More than this room has, either way round.
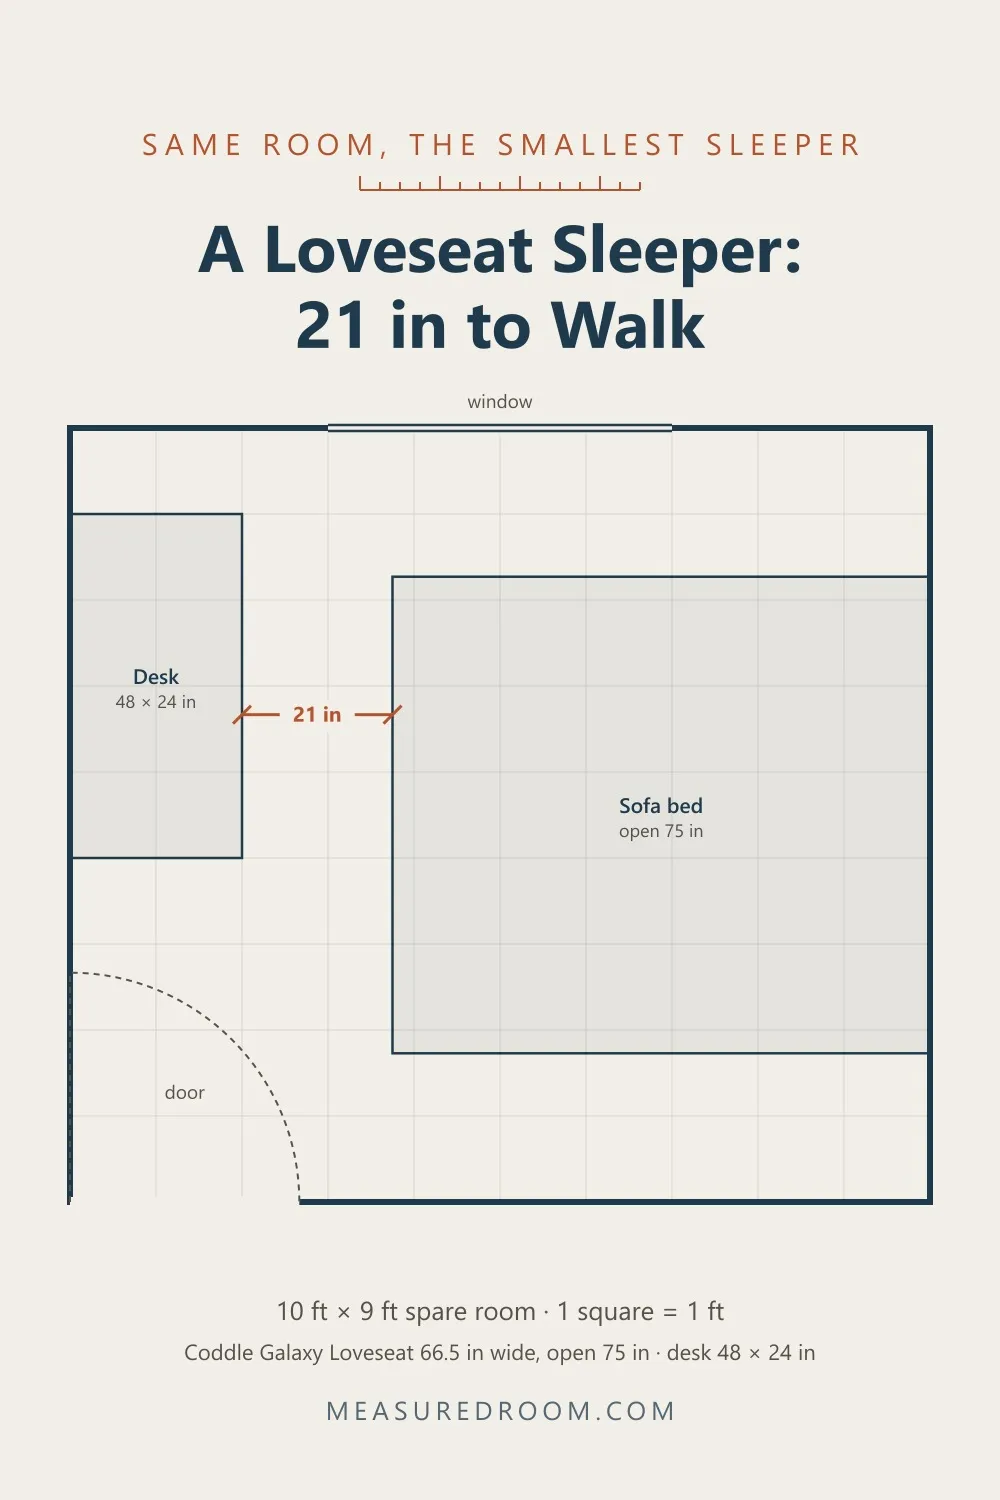
That last one is worth seeing, because the loveseat is the sleeper people pick for a small office. It is the smallest sofa here and it leaves the least floor: 21 in to walk, even the long way. A loveseat is too short to hold the bed along the wall, so the bed comes out toward the desk. The sofa bed guide explains the geometry.
Measure it at night, not by day
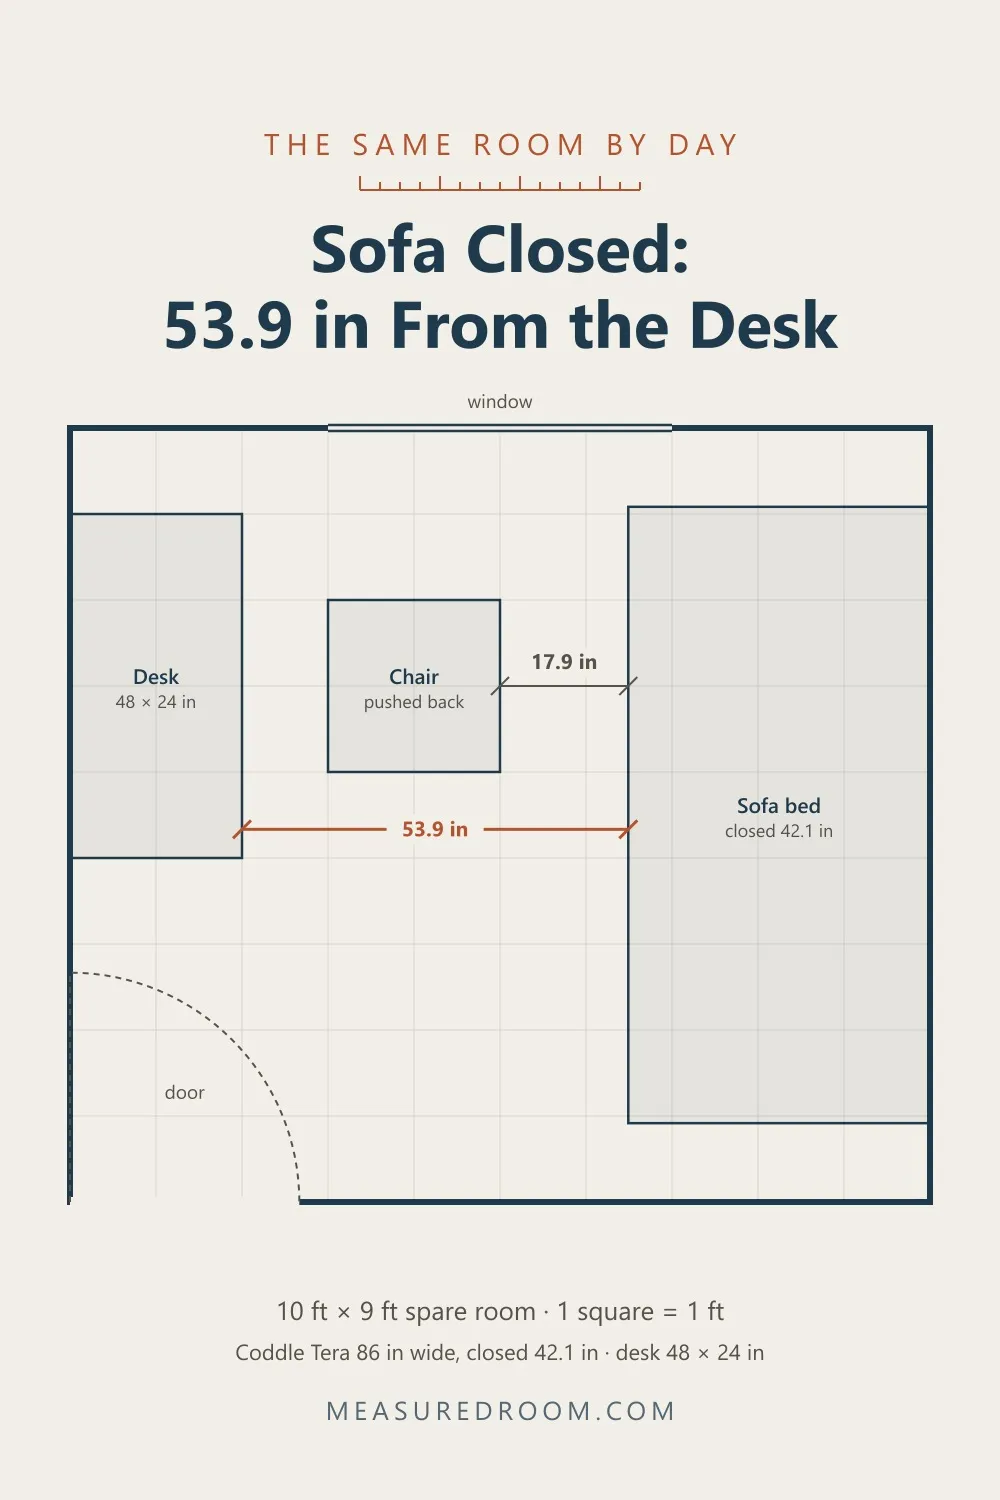
By day the same room is easy. With the sofa closed, the desk edge is 53.9 in from the front of the sofa. Pushing the chair back the 36 in you need to stand up still leaves 17.9 in behind it.
The daytime test, written the same way, is closed depth + 36 in + desk depth: 102.1 in for the Tera. That is less than the 108 in the night needs, so the night decides.
It will for almost any sleeper. The night wins whenever the sofa grows more than 12 in when it opens — the difference between the 36 in a chair needs and the 24 in a walkway needs. The Tera grows 17.9 in, the Nova 22.9 in, the Galaxy Loveseat 37.8 in. Plan the room with the bed open, then check the day.
What about one wall?
Putting the sofa and the desk side by side on the same wall avoids the facing problem entirely, and it is the first thing most people try. It needs 134 in of wall — 86 for the Tera, 48 for the desk — which is 11 ft 2 in. In a 10 × 9 ft room, no wall is that long. In a 10 × 12 ft room it fits, and the open bed then faces empty floor instead of the desk.
Before you buy for a home office guest room
- Measure both lengths of the room, wall to wall. Note which walls have the door and the window.
- Find the sofa bed’s opened depth with the frame, from the spec tab or the brand’s dimension drawing. If there is neither, ask the brand in writing.
- Put the desk and the sofa on the walls that face each other along the longer length, if the sofa’s width fits on that short wall.
- Check: wall to wall − opened depth − desk depth ≥ 24 in. Aim for 36.
- Buy the shallower desk. A 24 in desk with a monitor arm gives the same screen distance as a 30 in desk with a stand, and in this room it is the six inches that make the night work.
- Check the chair. If its back sticks out past the desk edge when pushed in, subtract that from the walkway too.
Home office guest room fit check
9 items · 3 categories
Home office guest room fit check — measuredroom.com
Measure from the finished wall. Inches throughout. Plan the room with the bed open.
The room
- Length one, wall to wall (in)
- Length two, wall to wall (in)
- Which walls have the door and the window
The furniture
- Sofa bed width (in) — does it fit the short wall?
- Sofa bed opened depth, frame included (in)
- Desk depth (in), and chair overhang when pushed in (in)
The test
- Wall to wall − opened depth − desk depth = walkway (in)
- Walkway ≥ 24 in? Comfortable at 36 in?
- By day: sofa front to desk edge ≥ 36 in to push the chair back?
If you remember one thing: a home office guest room combo is planned with the bed open. Put the desk and the sofa at the two ends of the room’s longer length, and keep the desk shallow — the night needs those inches more than the desk does.