The 18-Inch Gap: Coffee Table Size and Clearance
DisclosureThis page contains affiliate links. If you buy through them, we may earn a commission at no extra cost to you.
The coffee table is the one piece of living room furniture people buy on looks alone, and it is the piece most constrained by arithmetic. It sits in the middle of the only walkway in the room, in front of the largest object you own, at a height that has to match the seat cushions of a sofa you bought separately.
Three numbers do the work. 18 in from the sofa, two-thirds of the sofa’s width, and a top within 2 in of the seat height. Everything else is a matter of taste, and taste is not what makes a room feel wrong.
The gap: 18 inches, and why not 24
The gap between the sofa’s front edge and the table’s near edge is the number you feel every day. The working range is 14–18 in, and 18 in is the one to design around.
Below 14 in your shins hit the table getting up, and the sofa loses the illusion that you can stretch out.
Above 18 in you can no longer reach a cup without standing, or at least without leaving the back of the sofa. At 24 in the table has stopped being a coffee table and become a piece of furniture in the middle of the floor.
This is the rare dimension where more clearance is worse. Take the extra inches out of the table’s size instead, which is what the next number is for.
The size: two-thirds of the sofa
The convention is that the table runs about two-thirds of the sofa’s length, and it holds up because it comes out of the same arithmetic as the gap: the table has to be reachable from every seat on the sofa, and that stops being true once the table is much shorter than the seating.
| Sofa length | Two-thirds | Table to look for |
|---|---|---|
| 72 in | 48 in | 42–48 in |
| 83 in | 55 in | 48–54 in |
| 88 in | 59 in | 54–60 in |
| 96 in | 64 in | 60–66 in |
| Sectional, 100 in of facing seat | 67 in | 60–72 in, or two small tables |
Depth is the easier half: 18–24 in covers most rectangular tables, and going past 30 in means the far edge is out of reach from the sofa no matter how good the gap is.
The height: match the seat, or sit 1–2 in below it
A coffee table top belongs within an inch or two of the sofa’s seat height, and below rather than above it. Standard tables run 16–18 in tall, which is where sofa seats land too.
Check the sofa’s seat height on its spec sheet before you shop for the table — it is the same number that decides how easy the sofa is to get out of, and it varies more between sofas than the coffee table market does. A low, deep lounge sofa with a 16 in seat and an 18 in table gets you a table that looms; the same table beside a 19 in seat looks right.
What it costs the floor
Here is the part no size guide draws. Same 15 ft × 12 ft living room used in the $3,000 living room and the rug guide: an 83 × 35 in sofa on the long wall, a 60 × 18 in media console opposite. The gap to the sofa is 18 in in both plans. Only the table changes.
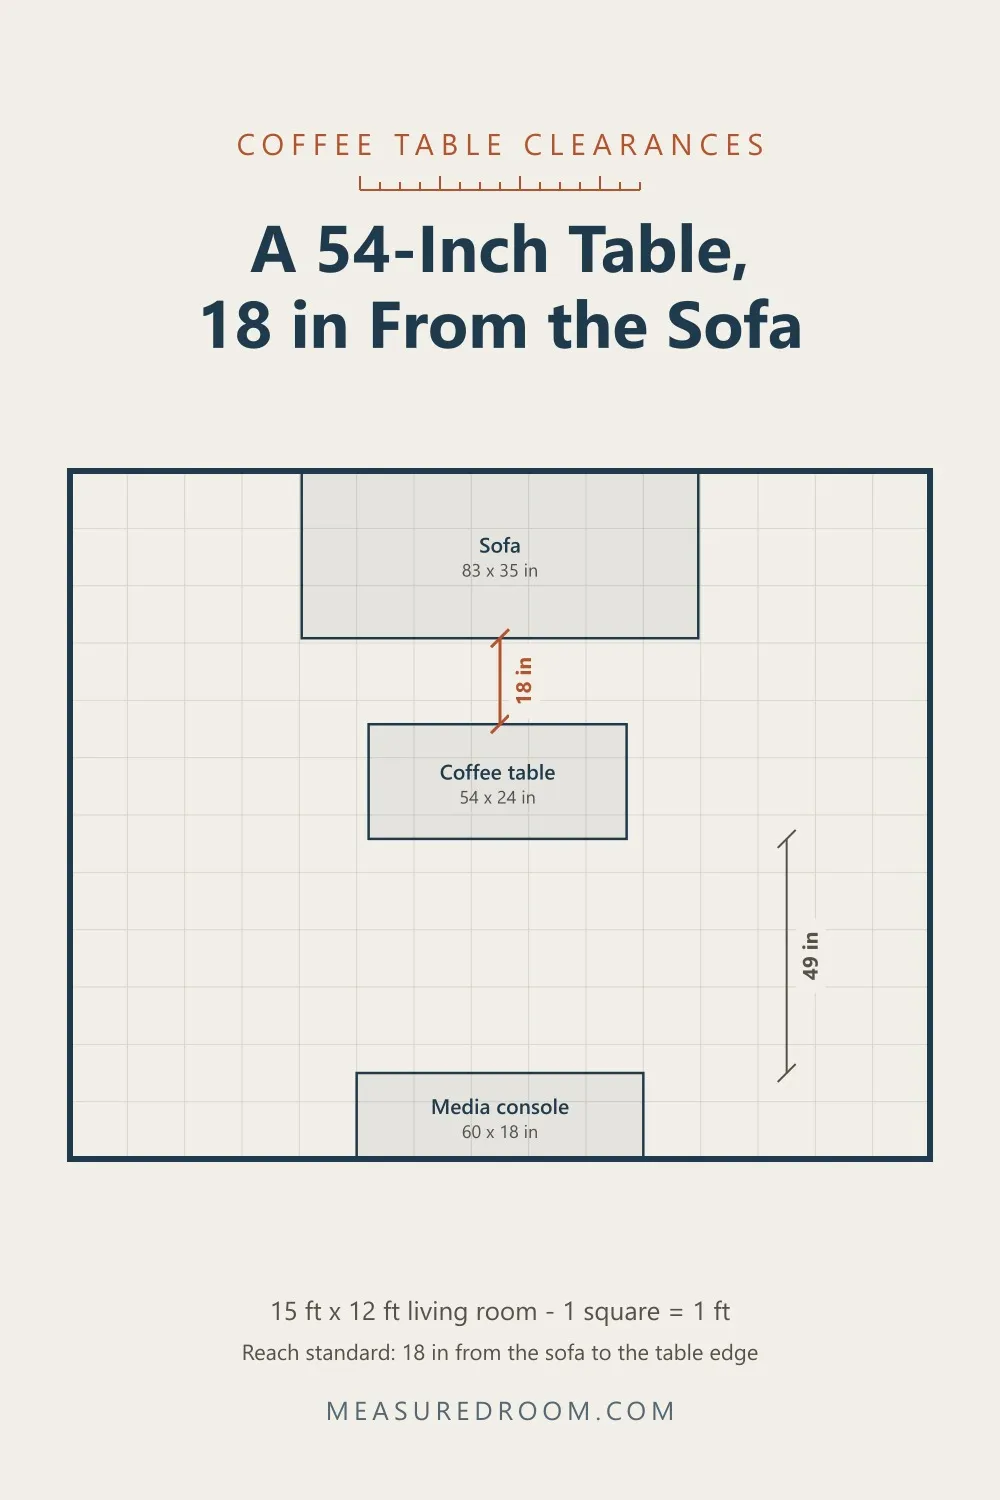
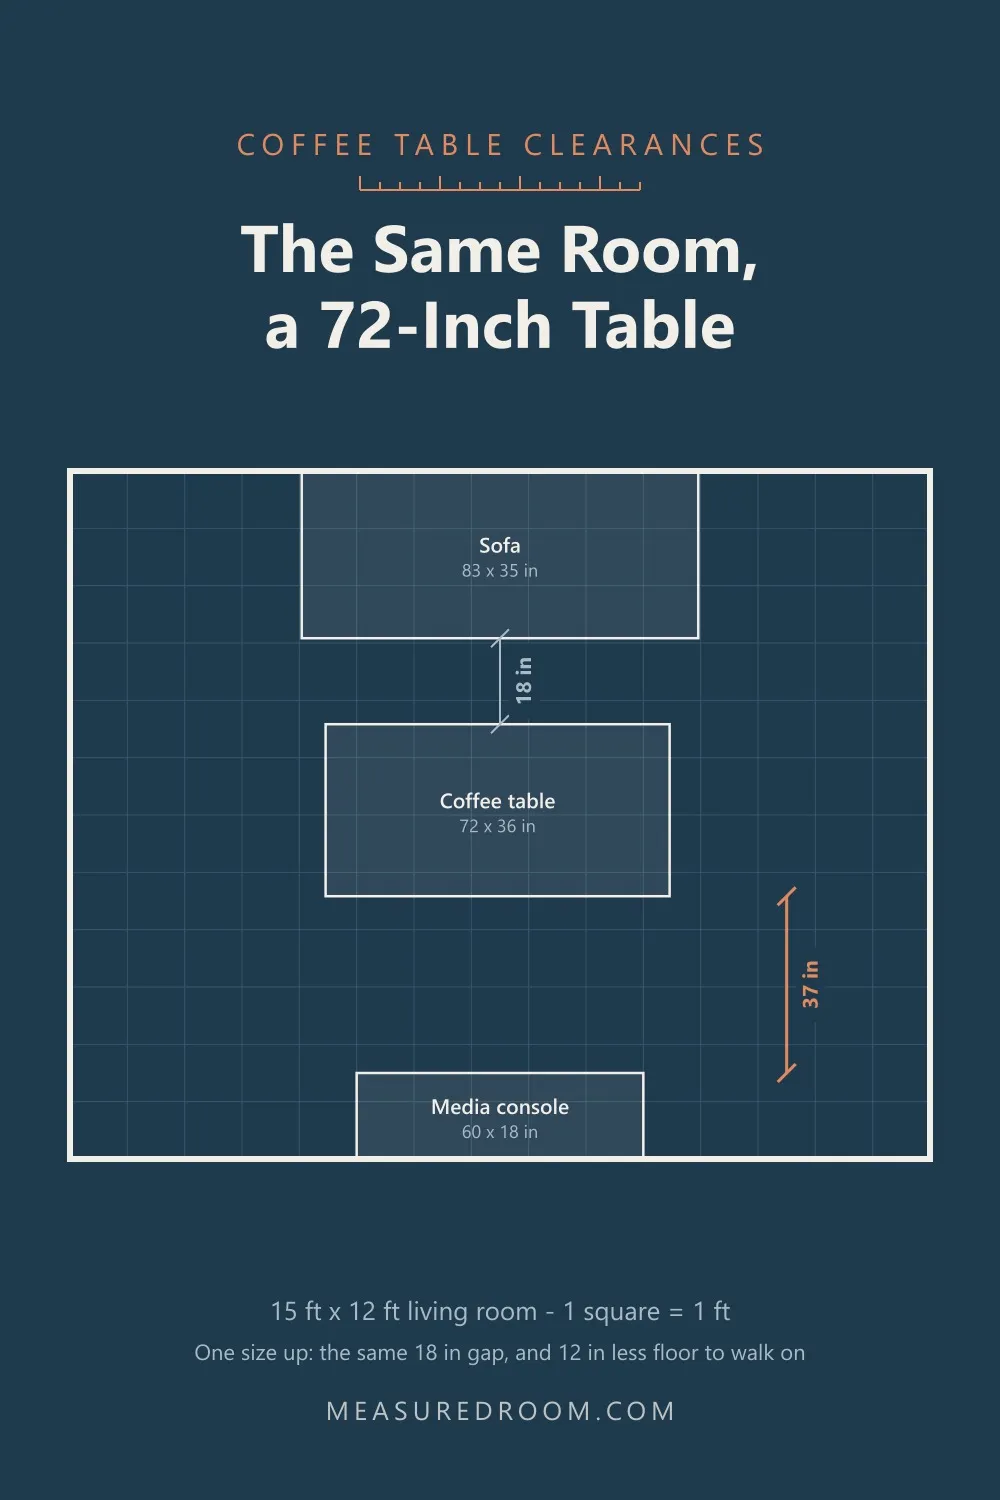
Measured off the drawings, not estimated by eye:
| 54 × 24 in table | 72 × 36 in table | |
|---|---|---|
| Gap to the sofa | 18 in | 18 in |
| Walkway, table to console | 49 in | 37 in |
| Floor left open | 143 sq ft | 134 sq ft |
| Share of the sofa’s width | 65% | 87% |
Both plans are usable — 37 in is still above the 30–36 in a main walkway wants. The point is where the twelve inches came from. One size up in the table is not a change to the table; it is a change to the path across the room, taken out of the only part of the floor everyone walks on.
In a room a foot narrower, that same upgrade is what drops the walkway under 30 in, and a walkway under thirty inches is the thing people describe as “the room feels cramped” without ever knowing which object did it.
Round, or two small ones
Two ways out when the arithmetic is tight.
A round table has no corners to catch a shin, so the same footprint feels smaller in a walkway and is easier to get past. Divide differently: a 36 in round sits comfortably in front of an 83 in sofa, and a 42 in round is about the largest that still leaves a path in a 12 ft room.
Two small tables or a pair of ottomans let you keep the reach from both ends of the sofa and pull one out of the way when the room needs the floor. This is the answer for a sectional, where a single table long enough to serve both runs of seating is usually too big to walk around.
Before you buy
Write down four numbers: the sofa’s length, its seat height, the distance from the sofa front to whatever is opposite it, and the width of the walkway you are willing to end up with. The table’s maximum length is two-thirds of the first; its maximum depth is the third number, minus 18 in for the gap, minus the walkway you just decided on.
Article and Burrow both publish length, depth, and height on the product page, which is all three inputs. Neither publishes the one thing you will want next — how the table is footed, which decides whether the leg is where your own leg goes — so look at the photographs for that.
If the sofa itself is not settled yet, do that first: seat depth and overall depth set the front edge that this whole calculation starts from.