Sofa Table Behind Couch: How Deep It Can Be and Still Leave a Walkway
DisclosureThis page contains affiliate links. If you buy through them, we may earn a commission at no extra cost to you.
A sofa table behind the couch looks like it takes up no room at all. It hides behind the sofa back, and in the photos it holds a lamp and a stack of books in a space that seemed to be empty.
It is not empty. Behind a floating sofa is the walkway, and the table takes its depth straight out of it. How deep the table can be is a subtraction, and so is what it costs you if the walkway is already as narrow as it can go.
So here is the subtraction in a real room — the 11 × 14 ft living room from our small living room layout article, with the same real furniture, and one sofa table added.

The pieces
| Piece | Size | Source |
|---|---|---|
| Burrow Index Console | 60 W × 13.7 D × 28.7 H in | General dimensions on burrow.com |
| Burrow Field 3-Piece Sofa | 91.5 W × 31 D × 31 H in | Product dimensions on burrow.com |
| Field Armchair, ottoman, Opera Media Console | as in the layout article | burrow.com |
Burrow sells the Index Console as a console — it is 13.7 in deep, which is on the slim side for a table sold for behind a sofa. Remember the number; every result below moves inch for inch with it.
Before the table, the room looked like this: the sofa floats with its back to the door wall and 36 in behind it, the standard minimum for a main walkway, which is how you get from the door to the rest of the room without crossing in front of the TV.
Step 1 — just add the table
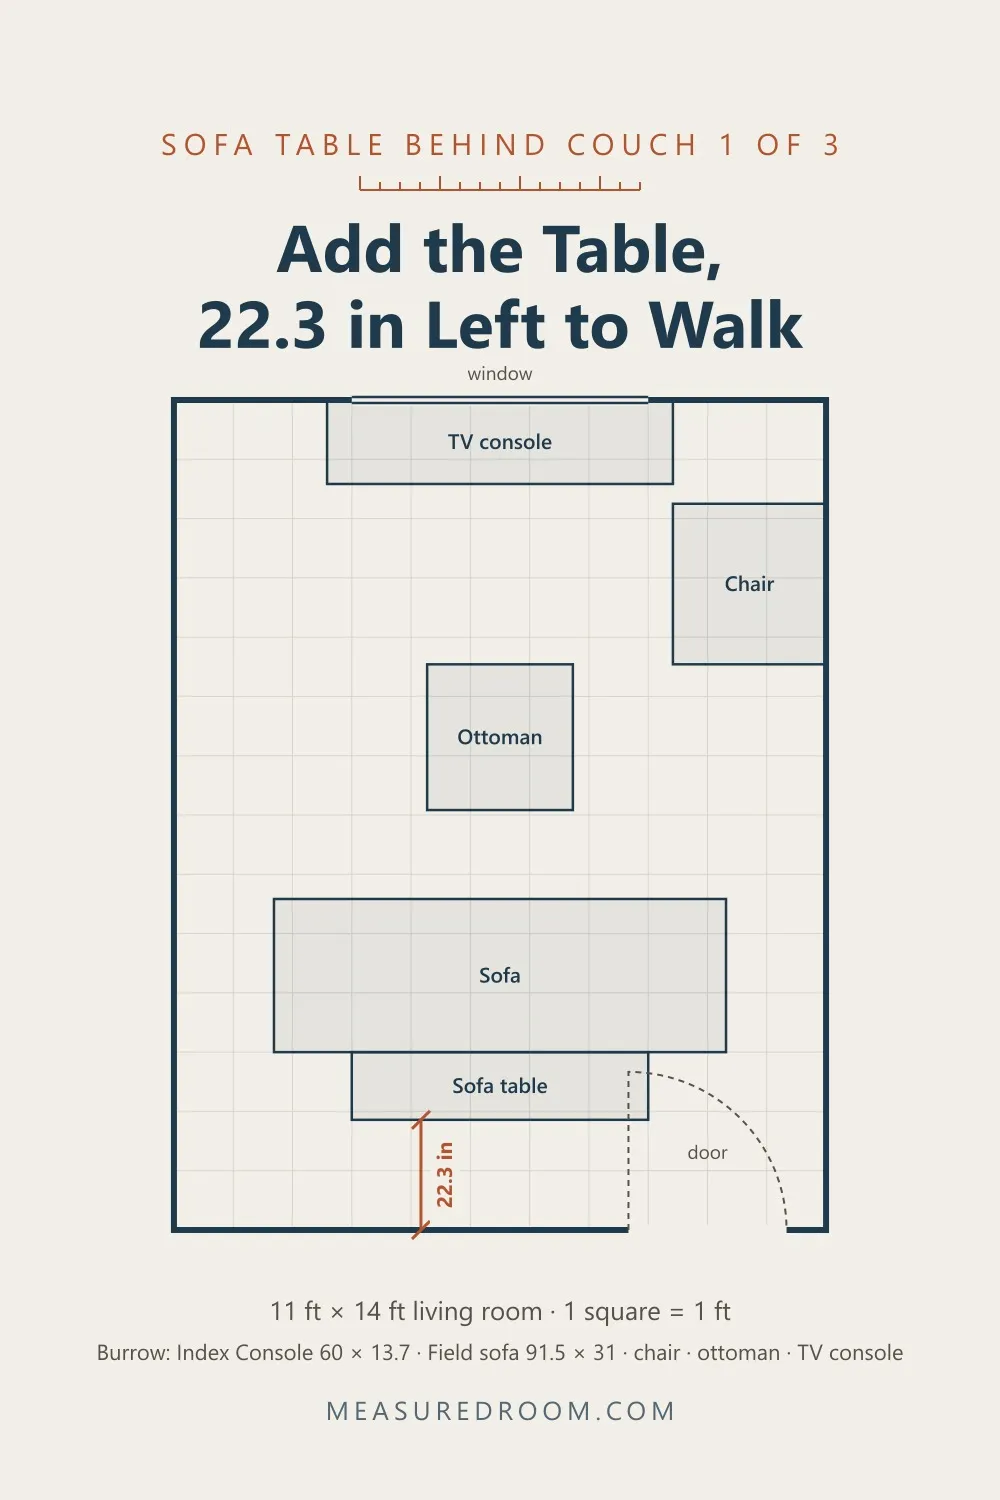
Slide the console against the sofa back and leave everything else where it was. The walkway is now 22.3 in. That is 36 − 13.7: the table took exactly its own depth, 13.7 in, out of the strip you walk on.
And there is a second problem the photos never show. The door in this room is in that wall, a 32 in door swinging in. With 36 in behind the sofa it swung clear. With 22.3 in left, the door hits the corner of the table and stops before it is open.
We did not eyeball this. Each plan is stored as a specification, and a script sweeps the door’s quarter circle and measures the narrowest band of floor. That check is what flagged the door.
Step 2 — move the sofa forward
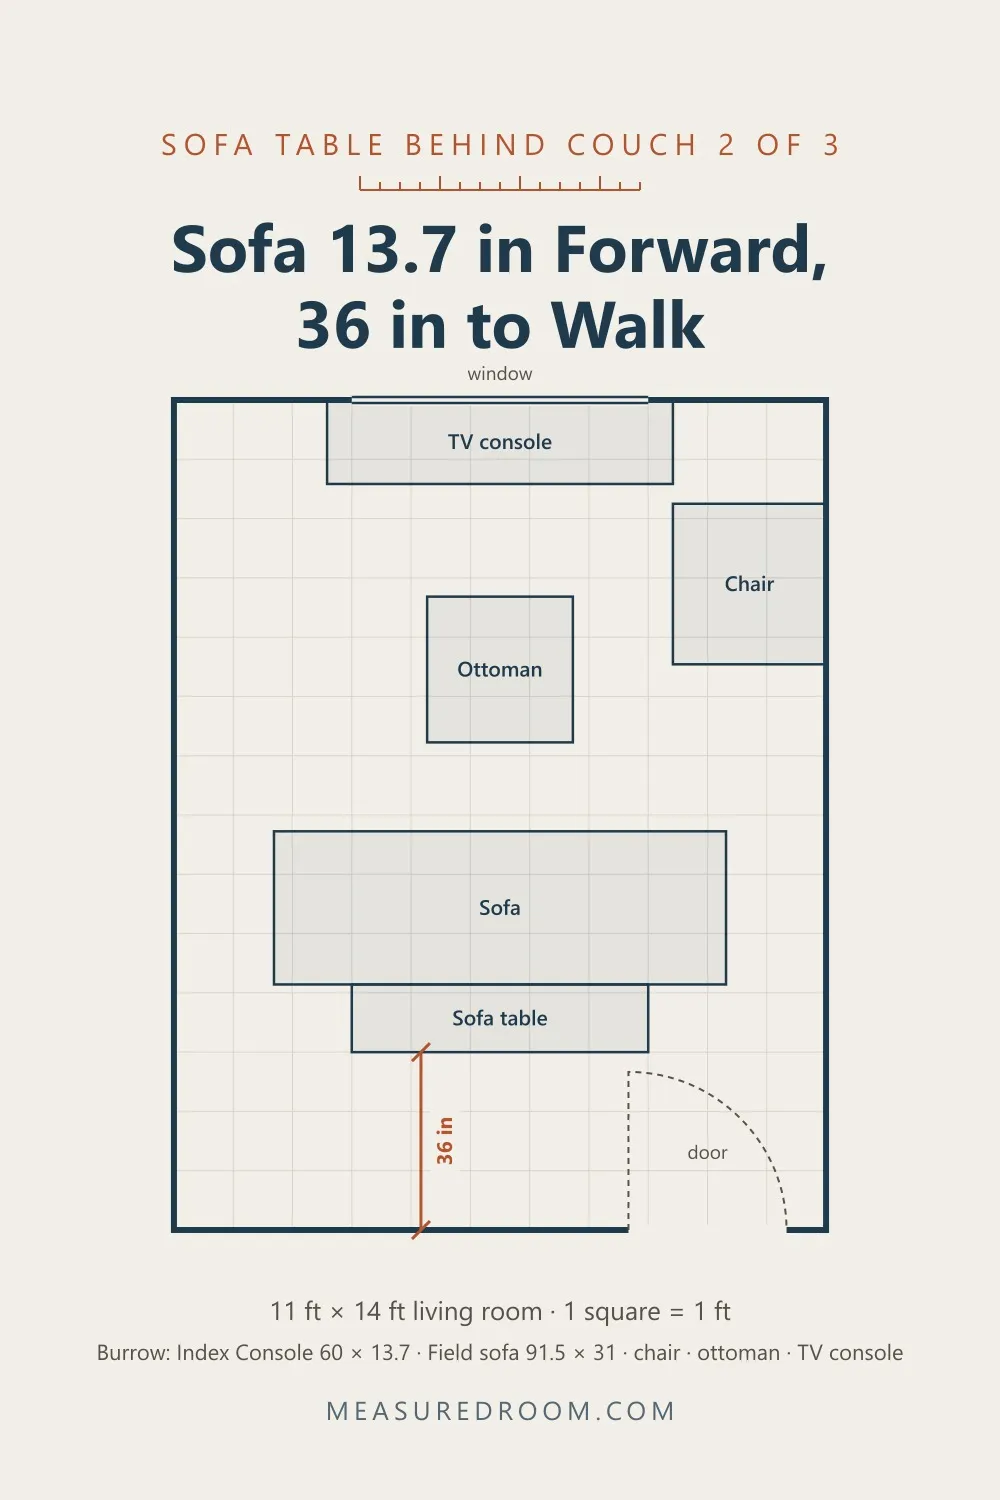
The fix is to move the sofa toward the TV by the depth of the table. The sofa back is now 49.7 in from the wall — 13.7 of table and 36 of walkway — and the walkway is 36 in again. The door swings clear.
But the 13.7 in had to come from somewhere, and in a room with a TV it comes from the front:
| Before the table | With the table, sofa moved | |
|---|---|---|
| Eyes to screen | 7 ft 7 in | 6 ft 5 in |
| TV size that suits it | 55 in | 50 in |
| Ottoman to TV console | 36.5 in | 22.8 in |
The ottoman stays 18 in in front of the sofa, so it moves too, and the space in front of the TV console drops to 22.8 in — fine for reaching the console, too tight to be a route. The screen distance uses the same rule as our TV size article: about 24 in from the sofa back to your eyes.
This is the real price of a sofa table in a small room: about one TV size. In a bigger room, the same 13.7 in comes out of floor you were not using and costs nothing.
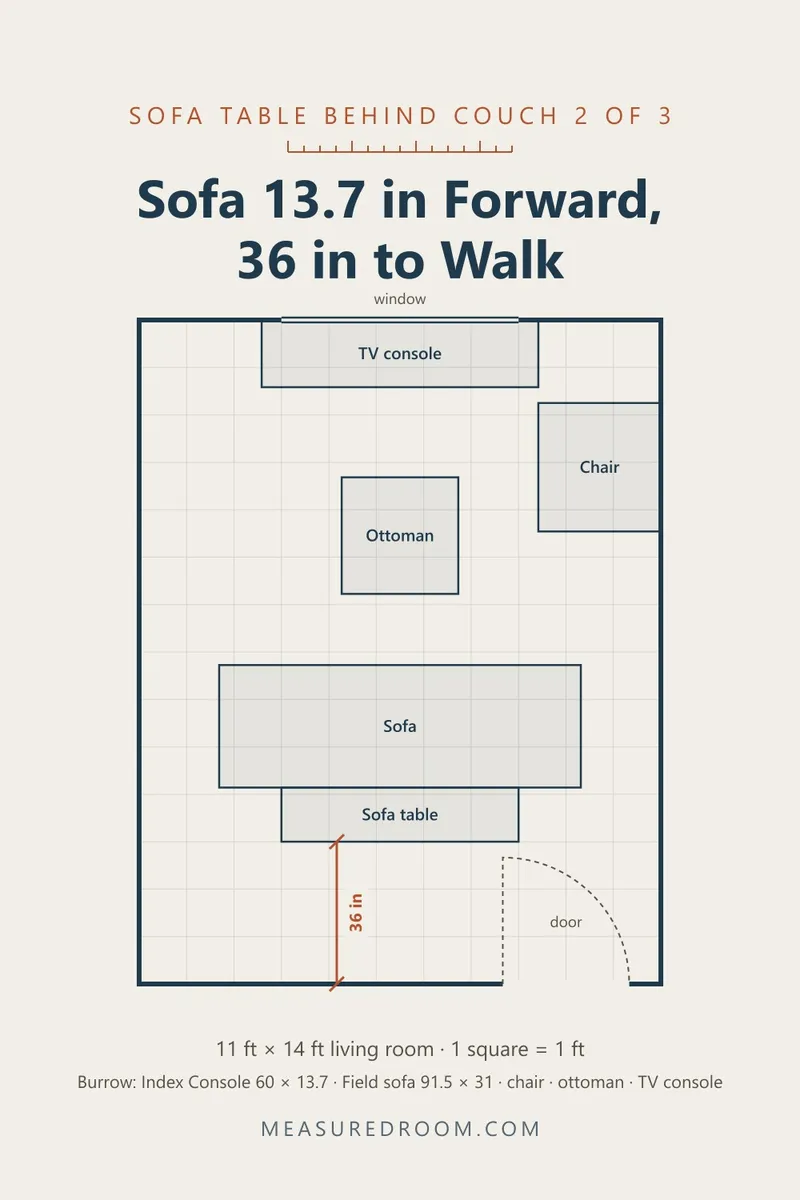
Watch it move
The rule
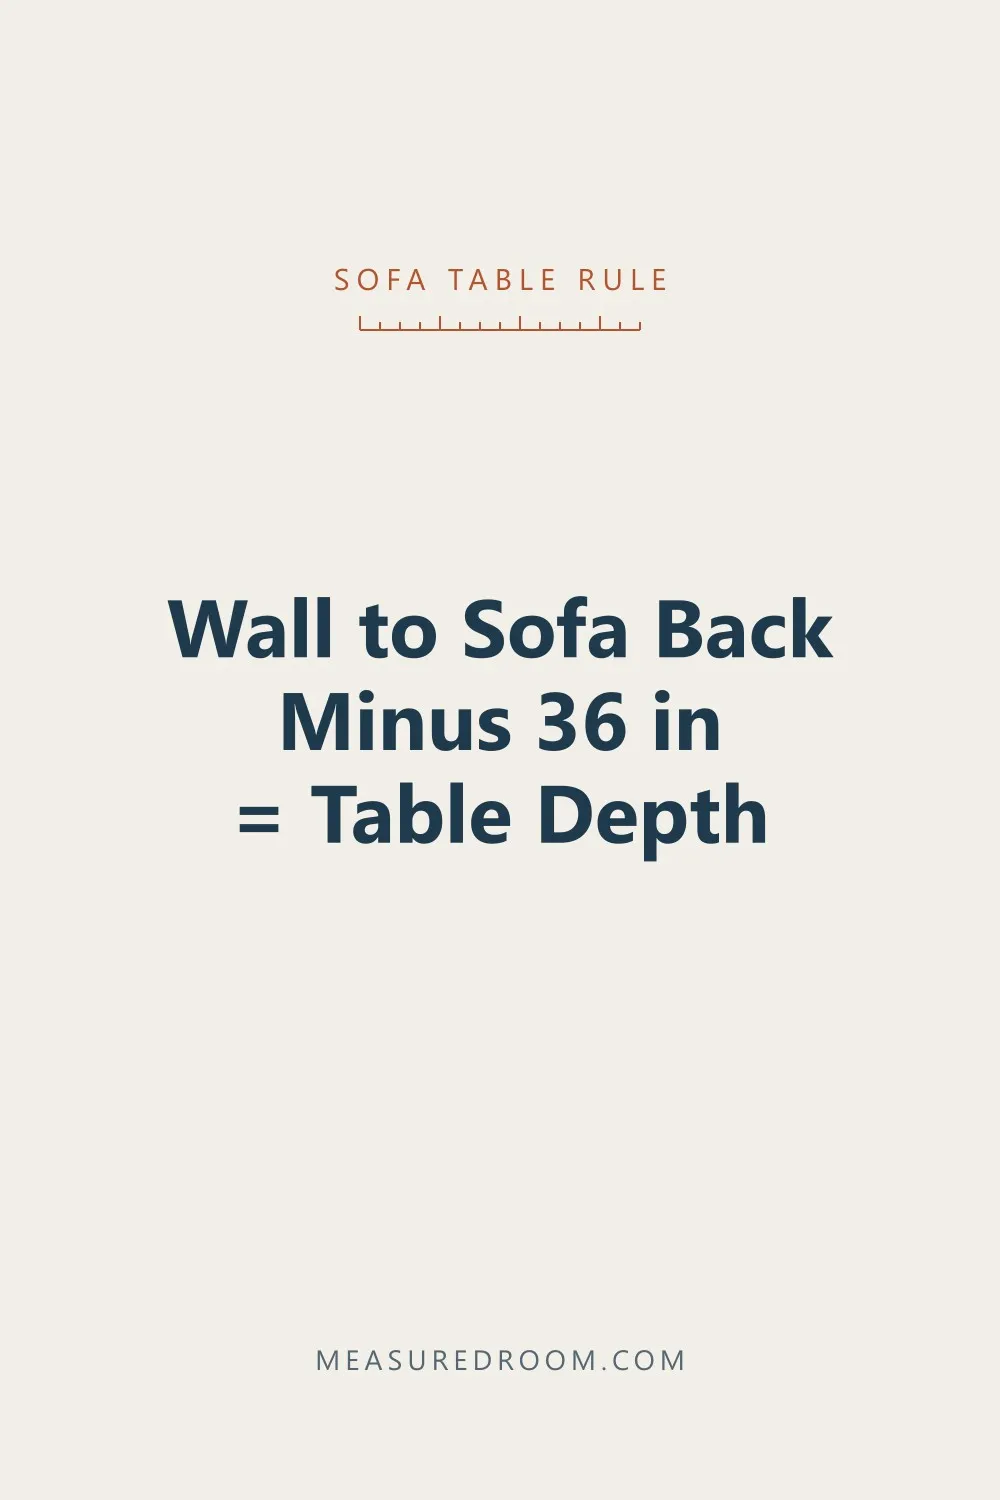
Measure from the wall behind the sofa to the back of the sofa. Then:
Wall to sofa back − 36 in = the deepest sofa table that keeps a walkway.
If the answer is zero or less, there is no table that fits — only a decision about how far to move the sofa. To fit the Index Console, the sofa back needs to be 49.7 in from the wall: 13.7 + 36.
A deeper table makes the same arithmetic worse. Here is the room from step 2 with a common 18 in deep sofa table instead:
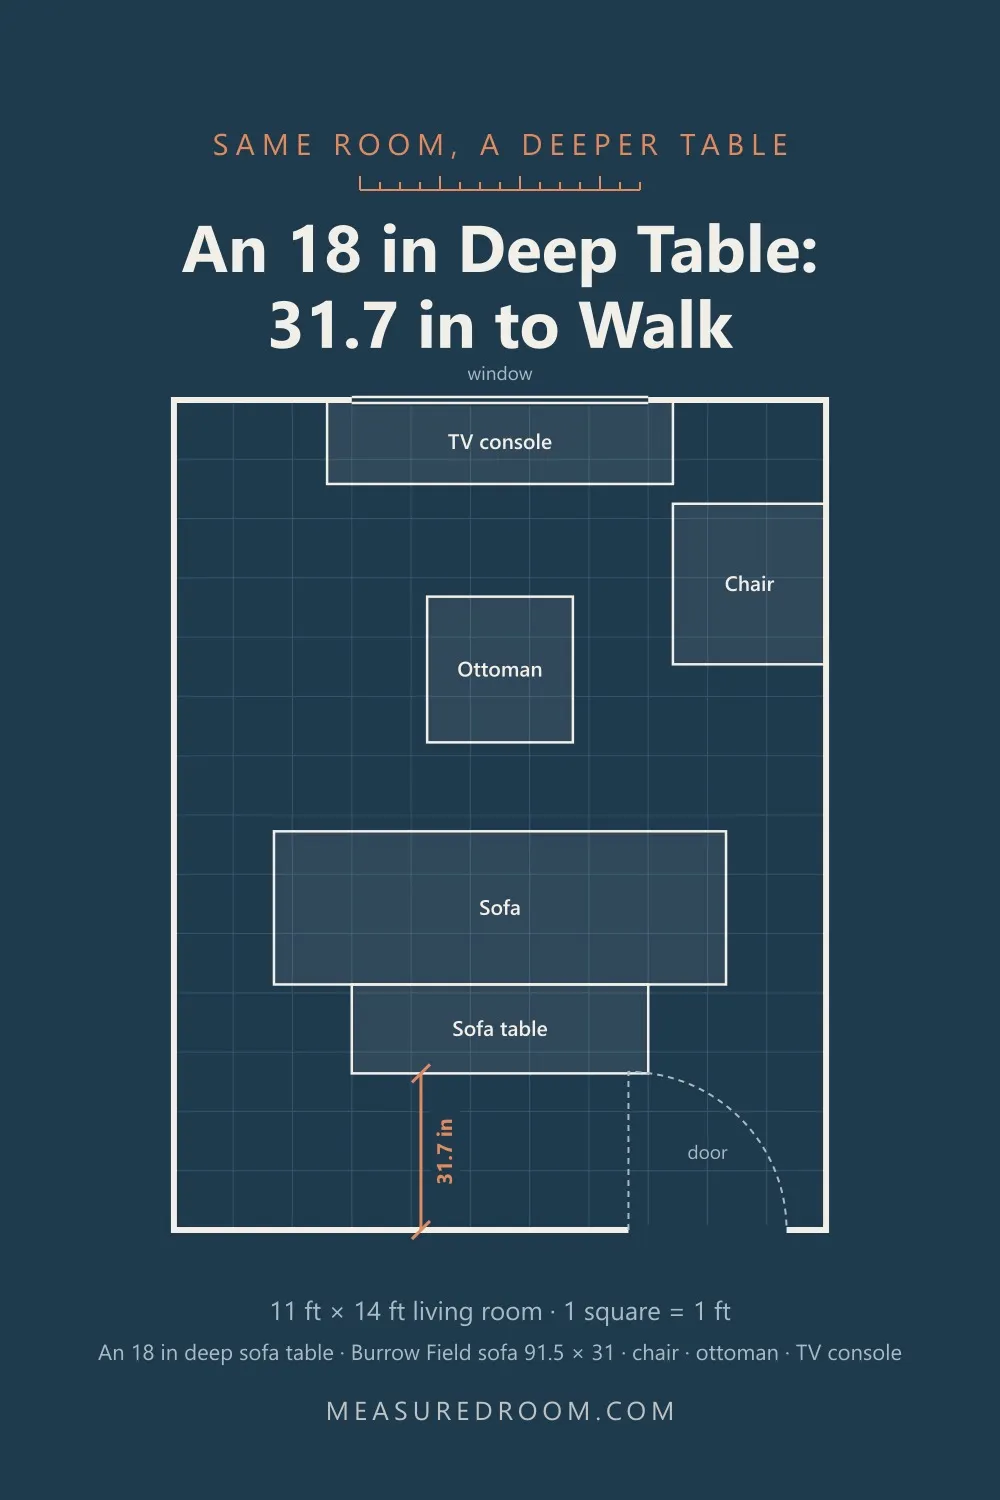
31.7 in to walk, and the door is back to hitting the table — its swing needs the full 32 in. Every inch of table is an inch of walkway. When you compare sofa tables, compare depth before anything else.
When nobody walks behind the sofa
The walkway only matters if it is a route. Put the sofa against a wall nobody needs to pass — here, under the window — and the table goes against the wall with the sofa against the table.
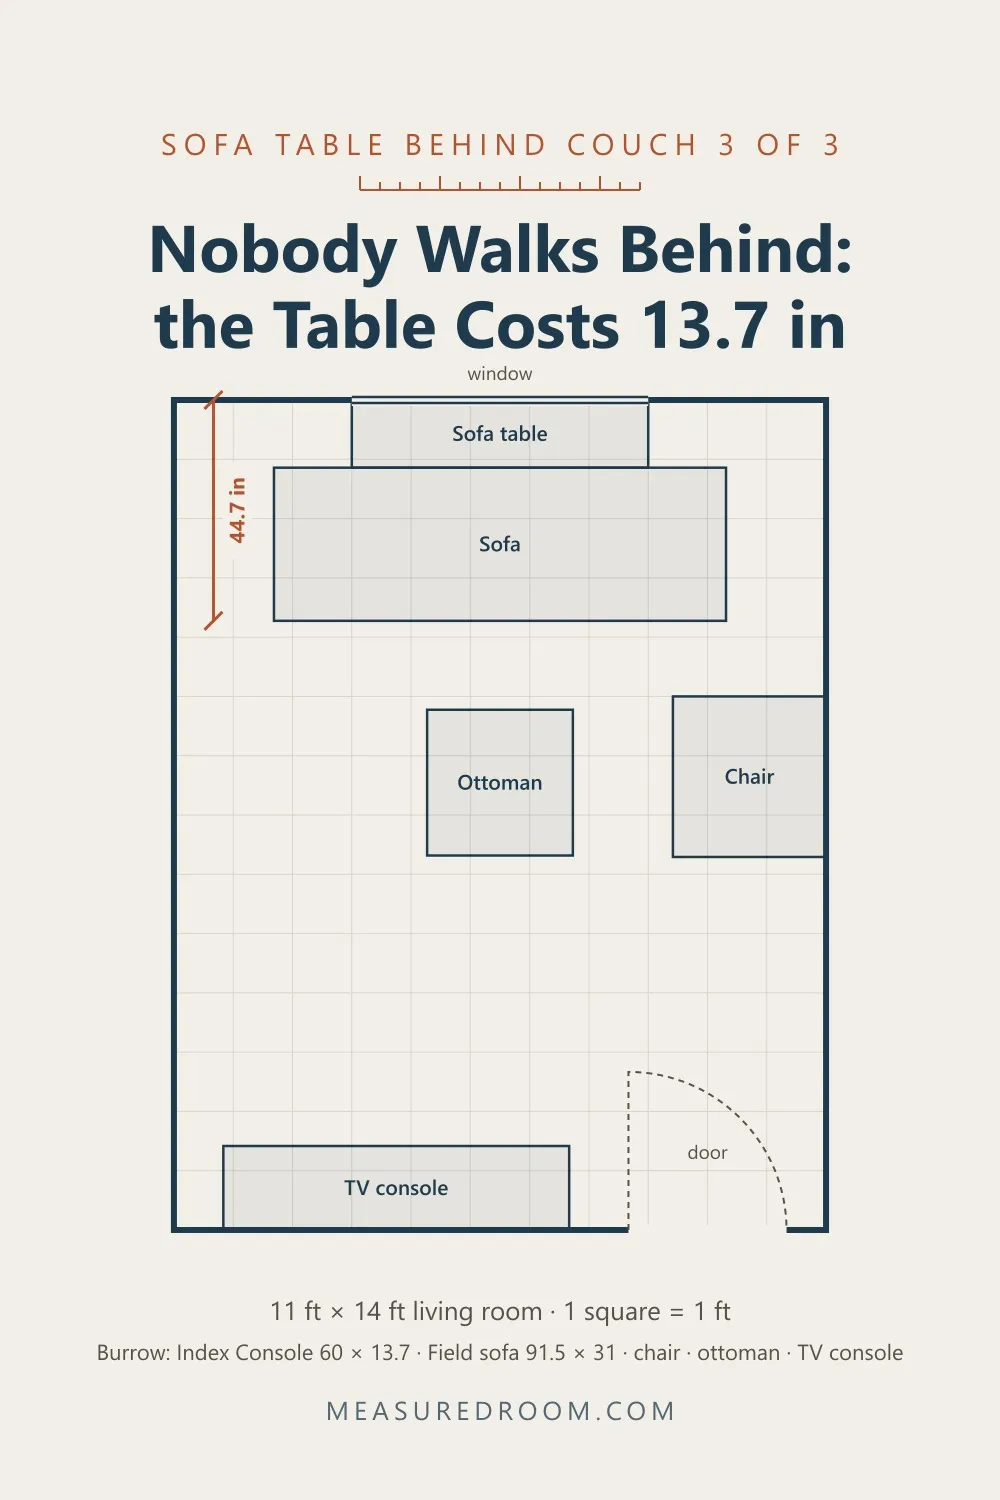
Sofa plus table take 44.7 in of the room’s depth, and there is no walkway to keep behind it. The cost is the table’s depth in front: the eyes-to-screen distance drops from 10 ft 7 in to 9 ft 5 in. There is still 58.8 in to walk between the ottoman and the TV console.
This is the arrangement where a sofa table is close to free. The lamp gets a surface, the sofa stops scuffing the wall, and the room loses only 13.7 in.
How high
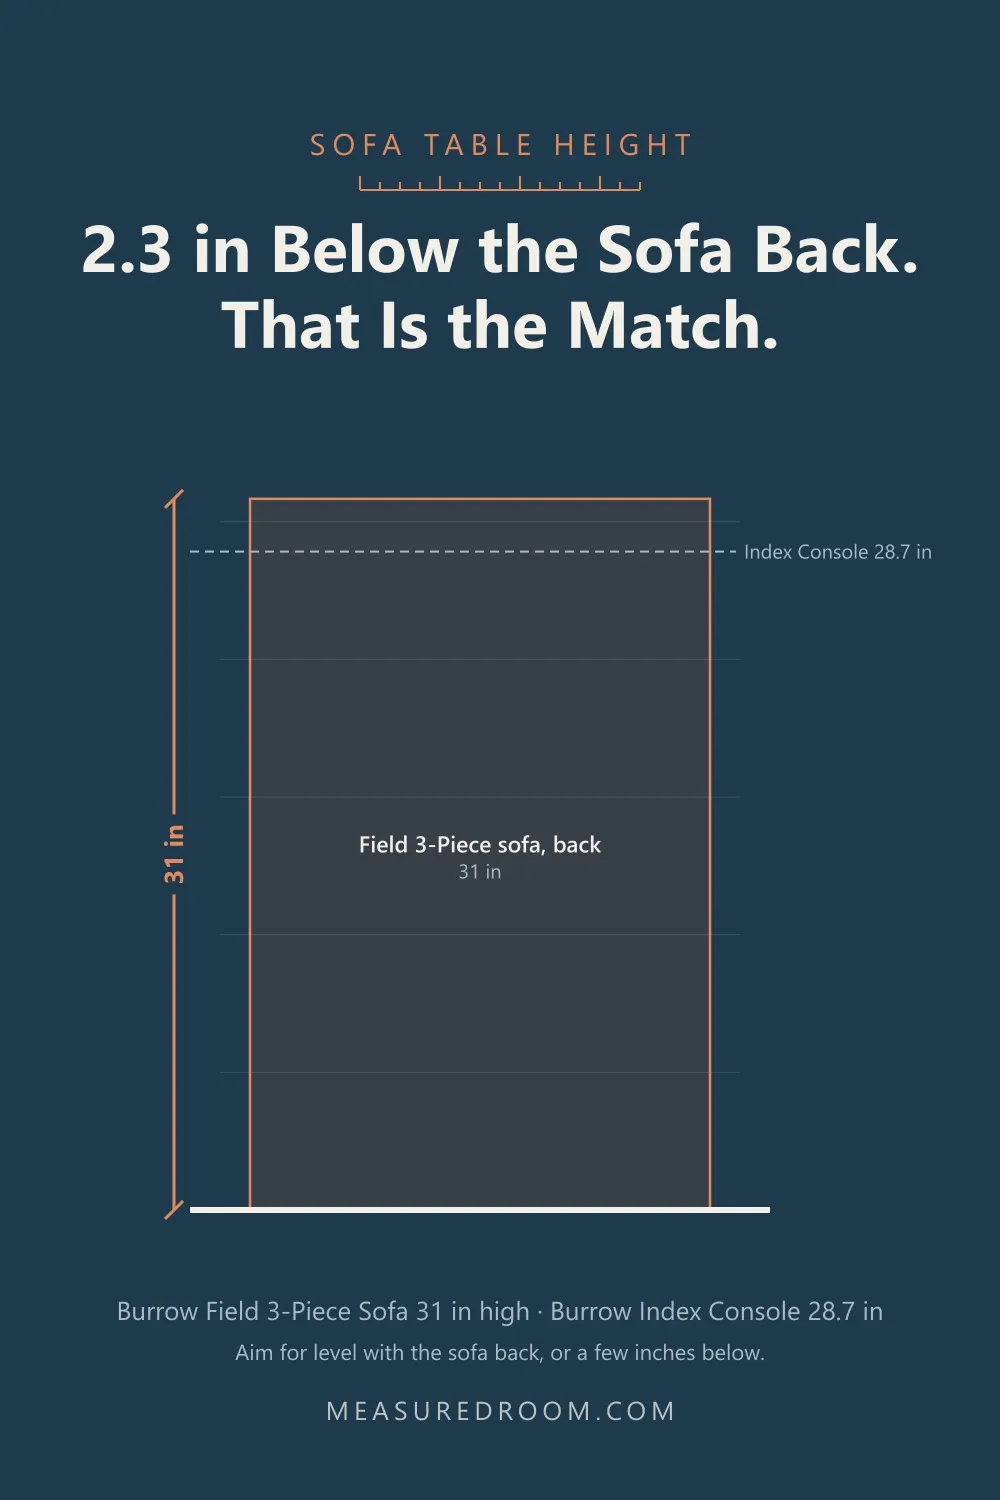
Height is the other number. The table is read against the sofa back: level with it, or a little below, the two read as one piece. Above it, the table becomes a wall behind the sofa.
The Index Console is 28.7 in high. Against sofas whose back heights we have from the makers:
| Sofa | Back height | Index Console |
|---|---|---|
| Burrow Field 3-Piece | 31 in | 2.3 in below |
| Burrow Field 2-Piece | 33 in | 4.3 in below |
| Article Sven 88“ | 34 in | 5.3 in below |
All three sit under the back. The higher the back, the more of the table disappears behind it — at 5.3 in below, you see the lamp and not much of the table.
Length is the easy one: shorter than the sofa. The 60 in console behind the 91.5 in Field sofa leaves about 15.8 in of sofa past each end, which is what keeps it looking like part of the sofa rather than a counter behind it.
Before you buy a sofa table
- Measure from the wall to the sofa back. Subtract 36 in. That is the deepest table that keeps a walkway.
- If the result is too small, decide what moves. The sofa moves forward by the table’s depth, and so does everything in front of it.
- Check the door. If a door in that wall swings in, the walkway behind the table has to be at least as wide as the door.
- Read the depth first, then the height. Depth decides whether it fits; height decides how it looks.
- Measure the sofa’s back height, not the arm. The table should be level with it or a little under.
Sofa table measuring sheet
12 items · 3 categories
Sofa table measuring sheet — measuredroom.com
Measure from the finished wall. Inches throughout.
The room
- Wall to the back of the sofa (in)
- Is there a route behind the sofa? (yes / no)
- Any door in that wall: width (in), and does it swing in?
- Sofa front to the coffee table or ottoman (keep 18 in)
The table
- Depth from the listing (in)
- Wall to sofa back − 36 in = deepest table (in)
- Walkway left: wall to sofa back − table depth ≥ 36 in?
- Walkway left ≥ door width?
Height and length
- Sofa back height (in) — the back, not the arm
- Table height (in): level with the back or a little under
- Sofa length (in)
- Table length (in): shorter than the sofa
Your room is not 11 × 14. The living room layout calculator runs the same rules — the screen distance, the TV size, the walkway — for any room and any sofa. Take the table’s depth off the room length, and it tells you what the table costs.
If you take one thing away: a sofa table is paid for in walkway. Wall to sofa back, minus 36 in, is what you have to spend.